


33182 & 33174 Mulholland Hwy, Malibu, CA, 90265
About This Home
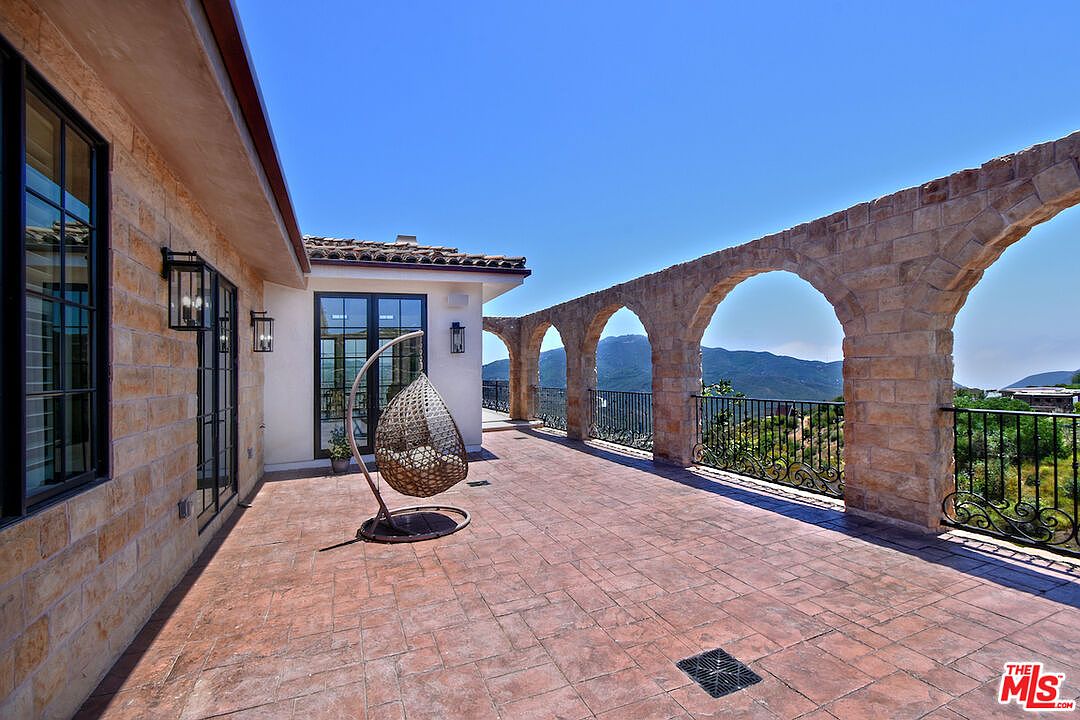
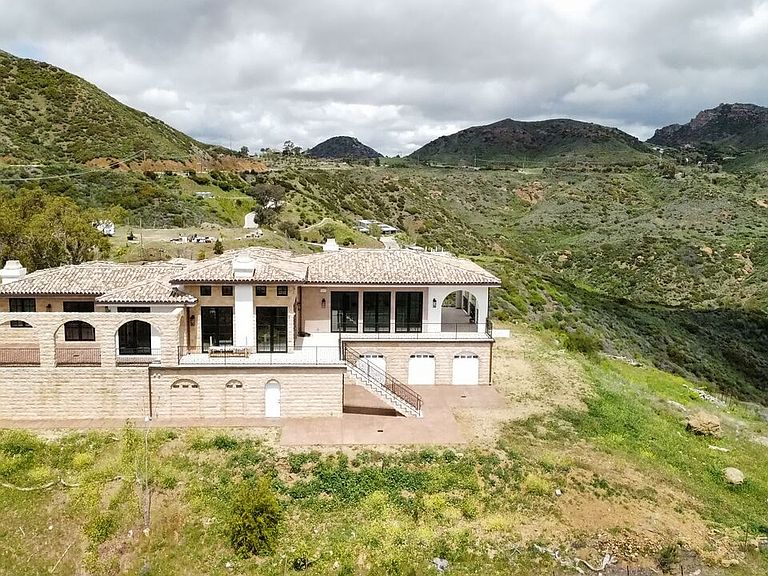
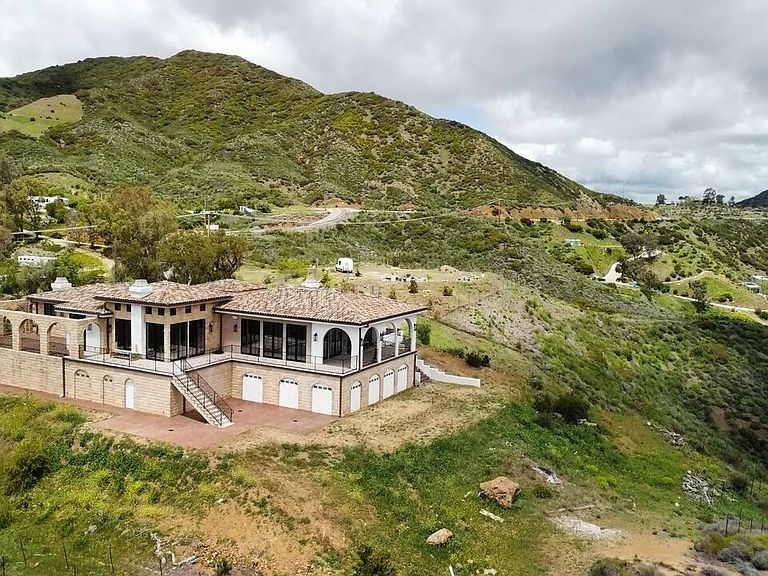
Welcome to the Luxury Malibu Crown Vineyard Estate, brand new construction with over 5300 interior square feet of living on 480,157 square foot (11acre lot). No expense was spared in building this home, with amenities that include three prime suites with three attached baths and one half bath. A chef's inspired kitchen with a center island that seat 14 people. The vineyard is approved for three acres of grapes and has two water wells that are producing up to 70 gallons a minute with tanks that can hold up to 20,000 gallons of water. The downstairs is over 2800 square feet of undeveloped space ready for the new owner to build it out to their desired dreams and can be made into more beds and baths, movie theater, recording studio, or any creative space that the new owner has in mind. This home is ideal for entertainers, winemakers, creatives and luxury buyers. Construction just completed June 2025 and is ready for the new owners to put their finishing touches on it and make it their own. The Seller owns the property next door with 8 acres and is willing to entertain offers for that property as well so new owners could have almost 20 acres of total land as well as permits to build another home next door. Lots of creative options for the right buyers as well as many creative ways to continue to develop the property as well. The Malibu Crown Vineyards name as well as cases of the 2017 & 2018 produced wine will come with the sale of the property. Come see this amazing property and experience first hand all the possibilities that this Vineyard has to deliver.
Getting Around
 Car-Dependent
 Very Limited Transit
 Not Bike Friendly
Schools
Construction
Condition
- Property condition: New Construction,Under Construction
- New construction: Yes
- Year built: 2025
Materials
- Foundation: Slab,Concrete Perimeter
- Roof: Clay
- Construction materials: Stucco,Block Walls
Other
- Builder name: Amit Apel Design
Type & Style
- Home type: SingleFamily
- Architectural style: Mediterranean
- Property subType: Residential,Single Family Residence
Interior
Appliances
- Appliances included: Built-In And Free Standing,Built-In Gas,Gas Cooktop,Double Oven,Microwave,Oven,Range,Range Hood,Self Cleaning Oven,Dishwasher,Dryer,Freezer,Disposal,Exhaust Fan,Ice Maker,Range/Oven,Refrigerator,Vented Exhaust Fan,Washer,Water Line to Refrigerator,Water Heater Unit
- Laundry features: Laundry Area,Electric Dryer Hookup
Basement
- Has basement: Yes
Bathroom
- Features: Double Vanity(s),Granite,Shower and Tub,Tile,Tub Only
Bedroom
- Features: Walk-In Closet(s)
- Level: Upper
Bedrooms & Bathrooms
- Bedrooms: 3
- Bathrooms: 4
- Full bathrooms: 3
- 3/4 bathrooms: 1
Features
- 2 Staircases,Basement,Beamed Ceilings,Cathedral-Vaulted Ceilings,Crown Molding,High Ceilings,Intercom,Living Room Balcony,Living Room Deck Attached,Open Floorplan,Recessed Lighting,Storage,Turnkey,Built-Ins,Breakfast Area,Breakfast Counter / Bar,Dining Area,Family Kitchen,Living Room,Kitchen Island,Eat-in Kitchen
- Door features: Double Door Entry,French Doors
- Window features: Double Pane Windows,French Windows
- Flooring: Ceramic Tile,Stone Tile,Stained Concrete
- Number of fireplaces: 3
- Fireplace features: Great Room,Living Room,Gas
- Fireplace: Yes
Heating & Cooling
- Heating features: Central
- Cooling features: Air Conditioning,Central Air
Interior Area
- Total structure area: 5,350
- Total interior livable area: 5,350 sqft
Kitchen
- Features: Gourmet Kitchen,Bar,Kitchen Island,Marble Counters,Open to Family Room,Pantry
Property
Accessibility
- Accessibility features: None
Details
- Zoning: LCA11*
- Special condition: Standard
- Other equipment: Intercom
Features
- Levels: Multi/Split,Two
- Stories: 2
- Entry location: Main Level
- Pool features: None
- Patio & porch: Covered,Covered Porch,Deck,Living Room Deck Attached,Patio,Porch
- Exterior features: Rain Gutters,Balcony,Living Room Balcony
- Spa features: None
- Fencing: Block,Chain Link,Wire,Gate,Fenced,Fenced Yard
- Has view: Yes
- View description: Canyon,Coastline,Courtyard,Golf Course,Hills,Mountain(s),Ocean,Panoramic,Vineyard
- Has water view: Yes
- Water view: Coastline,Ocean
- Frontage type: Bluff Front
- Horses can be raised: Yes
Lot
- Lot size: 11.02 Acres
- Features: Back Yard,Front Yard,Secluded,Yard,Canyon,Hillside
Parking
- Total spaces: 12
- Parking features: Boat,Storage,Carport,Detached Carport,Circular Driveway,Secured,Covered,Detached,Garage Door Opener,Driveway,Garage - 2 Car,Gated,Garage Is Detached,Guest,On Site,Open,RV Possible,RV Paved,RV Gated
- Has garage: Yes
- Attached garage spaces: 2
- Covered spaces: 4
- Has uncovered spaces: Yes
- Uncovered spaces: 8
- Carport: Yes
- Carport spaces: 2
Climate Risk is Financial Risk
Every home has a financial story beyond the listing price. Below, you’ll see the climate risks that could affect this property — and in Bills & Affordability, how those risks may influence repairs, insurance, utilities, and long-term value.
Biggest Threats for This Home
- Wildfire

- Earthquake

- Inland Flooding

- Landslide

- Coastal Flooding

- Heat Wave

How This Home’s Risks Compare
FEMA Declared Disasters in Los Angeles County and California
Understanding the Costs
Financial advisors generally recommend spending no more than 30% of your gross household income on housing costs. In practice, many households stretch to 35% or beyond — especially in high-cost markets.
Estimated Costs Today
| Monthly | Annual | |
|---|---|---|
| Mortgage | $39,188 | $470,256 |
| Home Insurance * | $2,283 | $27,396 |
| Property Taxes | $4,327 | $51,924 |
| Electricity | $1,147 | $13,766 |
| Total | $46,945 | $563,340 |
Income You'd Need if You Spent...
California FAIR Plan Programs
How Costs Could Change Over Time
Climate risk is quickly impacting all of the major home ownership costs. Adjust the growth rates and percentage of income spent on housing below to see how your housing costs could change over the next 10 years — and what income you'd need to keep up.
Comparing Against the Market
Price Per Sq Ft
vs Other Active Listings
Avg $/sqft
vs Homes Sold Last Month
Median $/sqft
Current Market Trends
Median Price Per Square Foot
The median price per square foot of homes sold in this area each month. Compare this to this listing's price per square foot to gauge whether the home is priced in line with recent sales.
Historicals for This Listing
Zestimate History ($/sqft)
Price History
| Date | Event | Price |
|---|---|---|
| 2025-06-16 | Listed for sale | $7,750,000 |
 View on Zillow