


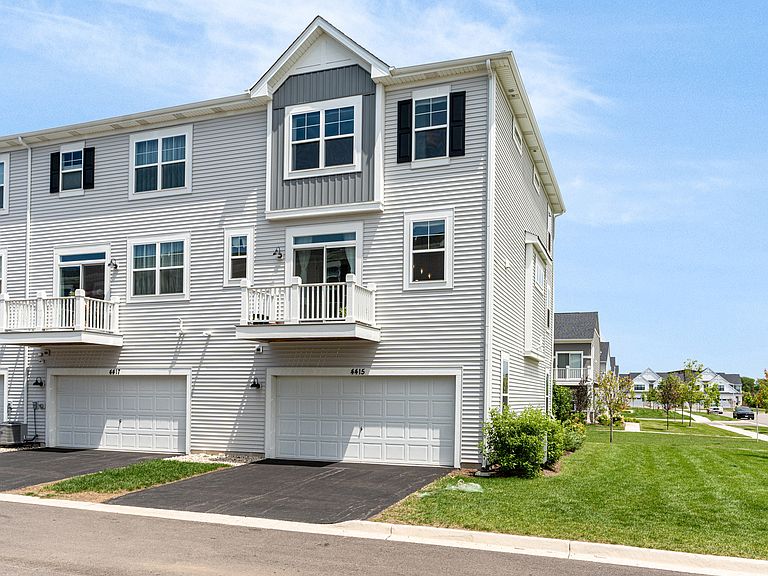

4415 Chelsea Manor Cir, Aurora, IL, 60504
About This Home
Welcome home to the sought-after Pearson floor plan in Chelsea Manor! This beautifully designed three-story townhome showcases timeless Craftsman architecture and offers 2,328 square feet of thoughtfully designed living space, featuring 3 bedrooms, 2.1 baths, a finished lower-level bonus room, and an attached two-car garage. Step inside to a welcoming foyer with soaring 9-foot ceilings that leads to the heart of the home. The open-concept main level is ideal for both everyday living and entertaining, seamlessly connecting the gourmet kitchen, spacious great room, and bright breakfast area with access to the private patio. The kitchen is a chef's dream, featuring 42-inch white cabinetry, quartz countertops, GE stainless steel appliances, and abundant counter space. Large windows throughout the home flood each level with natural light, creating a bright and inviting atmosphere. The luxurious primary suite offers plenty of space for a king-sized bed and serves as a relaxing retreat with a spacious walk-in closet, dual-sink vanity, and oversized walk-in shower. Enjoy the convenience of a third-floor laundry room, eliminating the hassle of carrying laundry between floors. Two additional generously sized bedrooms and a full hall bath complete the upper level. The finished lower-level bonus room provides exceptional flexibility and is perfect for a home office, fitness room, media room, or playroom. Combining modern finishes, functional living spaces, and a desirable community, this exceptional home offers the perfect blend of comfort, style, and convenience.
Getting Around
 Car-Dependent
 Minimal Transit
 Somewhat Bikeable
Schools
Construction
Condition
- Year built: 2024
Materials
- Foundation: Concrete Perimeter
- Roof: Asphalt
- Construction materials: Vinyl Siding,Brick
Other
- Builder model: PEARSON
Type & Style
- Home type: Townhouse
- Property subType: Townhouse,Single Family Residence
Interior
Appliances
- Appliances included: Range,Microwave,Dishwasher,Disposal,Stainless Steel Appliance(s)
- Laundry features: Gas Dryer Hookup,In Unit
Basement
- Basement: None
Bedroom2
- Features: Flooring (Carpet)
- Level: Second
- Area: 121
- Dimensions: 11X11
Bedroom3
- Features: Flooring (Carpet)
- Level: Second
- Area: 121
- Dimensions: 11X11
Bedrooms & Bathrooms
- Bedrooms: 3
- Bathrooms: 3
- Full bathrooms: 2
- 1/2 bathrooms: 1
Dining Room
- Features: Flooring (Luxury Vinyl)
- Level: Main
- Area: 209
- Dimensions: 19X11
Family Room
- Features: Flooring (Luxury Vinyl)
- Level: Main
- Area: 345
- Dimensions: 23X15
Features
- Common walls with other units/homes: End Unit
Heating & Cooling
- Heating features: Natural Gas
- Cooling features: Central Air
Interior Area
- Total structure area: 0
- Total interior livable area: 2,328 sqft
Kitchen
- Features: Kitchen (Eating Area-Table Space,Island,Pantry-Closet),Flooring (Luxury Vinyl)
- Level: Main
- Area: 98
- Dimensions: 14X7
Laundry
- Features: Flooring (Ceramic Tile)
- Level: Second
- Area: 21
- Dimensions: 7X3
Living Room
- Features: Flooring (Carpet)
- Level: Lower
- Area: 460
- Dimensions: 23X20
Master Bedroom
- Features: Flooring (Carpet),Bathroom (Full)
- Level: Second
- Area: 196
- Dimensions: 14X14
Property
Accessibility
- Accessibility features: No Disability Access
Details
- Parcel number: 0733209120
- Special condition: None
Features
- Exterior features: Balcony
Lot
- Lot size: 1,250 sqft
- Lot size dimensions: 25 X 50
Parking
- Total spaces: 2
- Parking features: Asphalt,Garage,Yes,Garage Owned,Attached
- Has garage: Yes
- Attached garage spaces: 2
- Covered spaces: 2