



54 Bluebell St, Sanford, NC, 27330
6beds
4baths
3,010sqft
$418,975
$139price/sqft
$2,843/moest. monthly cost
$113,720/yrincome needed
About This Home
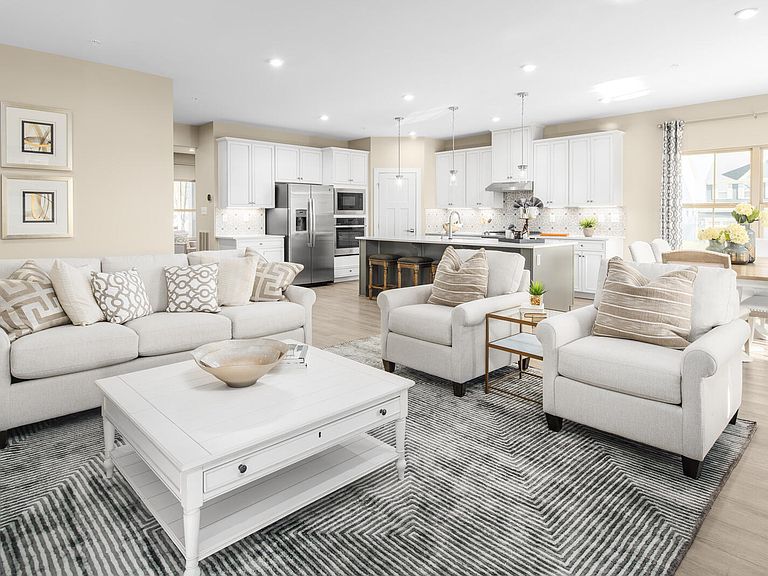
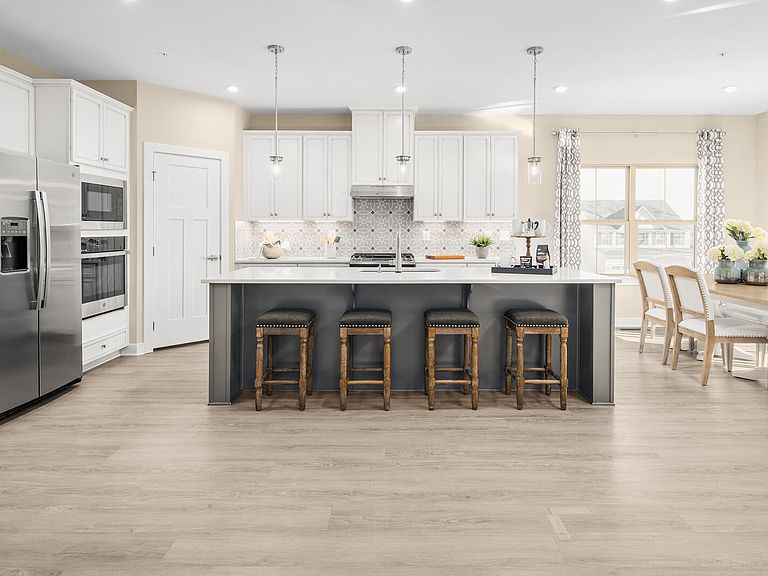
Time to Design: The Lehigh home plan at Brookshire Signature Homes by Ryan Homes in Sanford, NC. A crowd favorite, this plan features a space for everyone with a first floor guest suite, a flex room and 5 bedrooms upstairs. Extend your living outside on a large homesite. Enjoy included upgrades like granite countertops, LVP flooring, stainless steel appliances, and a covered porch. Discover a serene, wooded community in Lee County with time to pick your own design features. Conveniently located near Highway 421 and easy access to Raleigh, Fayetteville and Pittsboro. Start your next chapter today.
Getting Around
0
 Car-Dependent
0
 Very Limited Transit
16
 Somewhat Bikeable
Schools
6/10
3/10
3/10
Construction
Condition
- New construction: Yes
- Year built: 2026
Materials
- Foundation: Slab
- Roof: Shingle
- Construction materials: Vinyl Siding
Notable Dates
- Major remodel year: 2026
Other
- Builder name: Ryan Homes
Type & Style
- Home type: SingleFamily
- Architectural style: Craftsman
- Property subType: Single Family Residence,Residential
Interior
Appliances
- Appliances included: Dishwasher,Disposal,Electric Range,Electric Water Heater,Microwave,Stainless Steel Appliance(s)
- Laundry features: Laundry Room,Upper Level
Bedrooms & Bathrooms
- Bedrooms: 6
- Bathrooms: 4
- Full bathrooms: 4
Features
- Entrance Foyer,Granite Counters,Kitchen Island,Pantry,Recessed Lighting,Smart Thermostat,Walk-In Closet(s),Walk-In Shower,Water Closet
- Flooring: Carpet,Vinyl
- Finished area below ground: 0
- Finished area above ground: 3,010
Heating & Cooling
- Heating features: Electric,Zoned
- Cooling features: Central Air,Dual
Interior Area
- Total structure area: 3,010
- Total interior livable area: 3,010 sqft
Property
Details
- Parcel number: lot 54
- Special condition: Standard
Features
- Levels: Two
- Stories: 2
- Patio & porch: Covered,Front Porch,Rear Porch
- Has view: Yes
Lot
- Lot size: 0.25 Acres
- Features: Landscaped
Parking
- Total spaces: 2
- Parking features: Concrete,Driveway,Garage Faces Front
- Has garage: Yes
- Attached garage spaces: 2
- Covered spaces: 2