




3010 Templegate Ct, Crandall, TX, 75114
3beds
2baths
1,511sqft
$314,971
$208price/sqft
$2,432/moest. monthly cost
$97,280/yrincome needed
About This Home
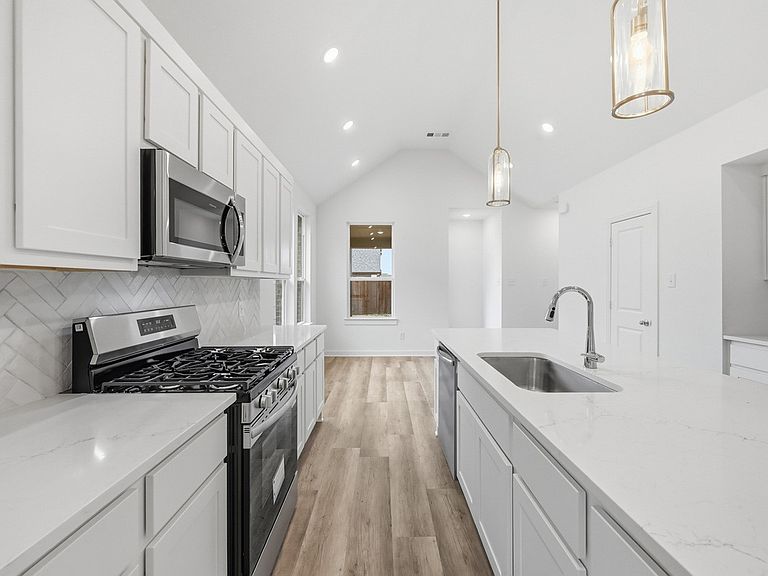
MLS# 21025797 - Built by Highland Homes - November completion! ~ This is a perfect 1-story home for anyone with 3 bedrooms, and extended outdoor patio with a fully sprinklered and sodded fenced backyard. You will love the soaring lofted ceilings in the great room and the kitchen. The open concept design is inviting for entertaining. You must see this one.
Getting Around
3
 Car-Dependent
0
 Very Limited Transit
25
 Somewhat Bikeable
Schools
3/10
3/10
4/10
Construction
Condition
- Property condition: Under Construction
- New construction: Yes
- Year built: 2025
Materials
- Foundation: Slab
- Roof: Composition
- Construction materials: Brick
Type & Style
- Home type: SingleFamily
- Architectural style: Traditional,Detached
- Property subType: Single Family Residence
Interior
Appliances
- Appliances included: Dishwasher,Gas Cooktop,Disposal,Microwave
Bedroom
- Level: First
- Dimensions: 10 x 10
Bedroom
- Level: First
- Dimensions: 11 x 10
Bedrooms & Bathrooms
- Bedrooms: 3
- Bathrooms: 2
- Full bathrooms: 2
Dining Room
- Level: First
- Dimensions: 12 x 10
Features
- Double Vanity,Kitchen Island,Pantry,Smart Home,Vaulted Ceiling(s),Walk-In Closet(s)
- Flooring: Carpet,Ceramic Tile,Vinyl
- Number of fireplaces: 1
- Fireplace features: Gas
- Fireplace: Yes
Heating & Cooling
- Heating features: Central,Zoned
- Cooling features: Central Air,Zoned
Interior Area
- Total interior livable area: 1,511 sqft
Kitchen
- Features: Kitchen Island,Walk-In Pantry
- Level: First
- Dimensions: 12 x 10
Living Room
- Level: First
- Dimensions: 16 x 13
Master Bedroom
- Features: Dual Sinks,Walk-In Closet(s)
- Level: First
- Dimensions: 13 x 11
Property
Details
- Parcel number: 237968
Features
- Levels: One
- Stories: 1
- Pool features: None
- Exterior features: Outdoor Living Area,Rain Gutters
- Fencing: Wood
Lot
- Lot size: 4,356 sqft
- Features: Landscaped,Subdivision
Parking
- Total spaces: 2
- Parking features: Door-Single
- Has garage: Yes
- Attached garage spaces: 2
- Covered spaces: 2