
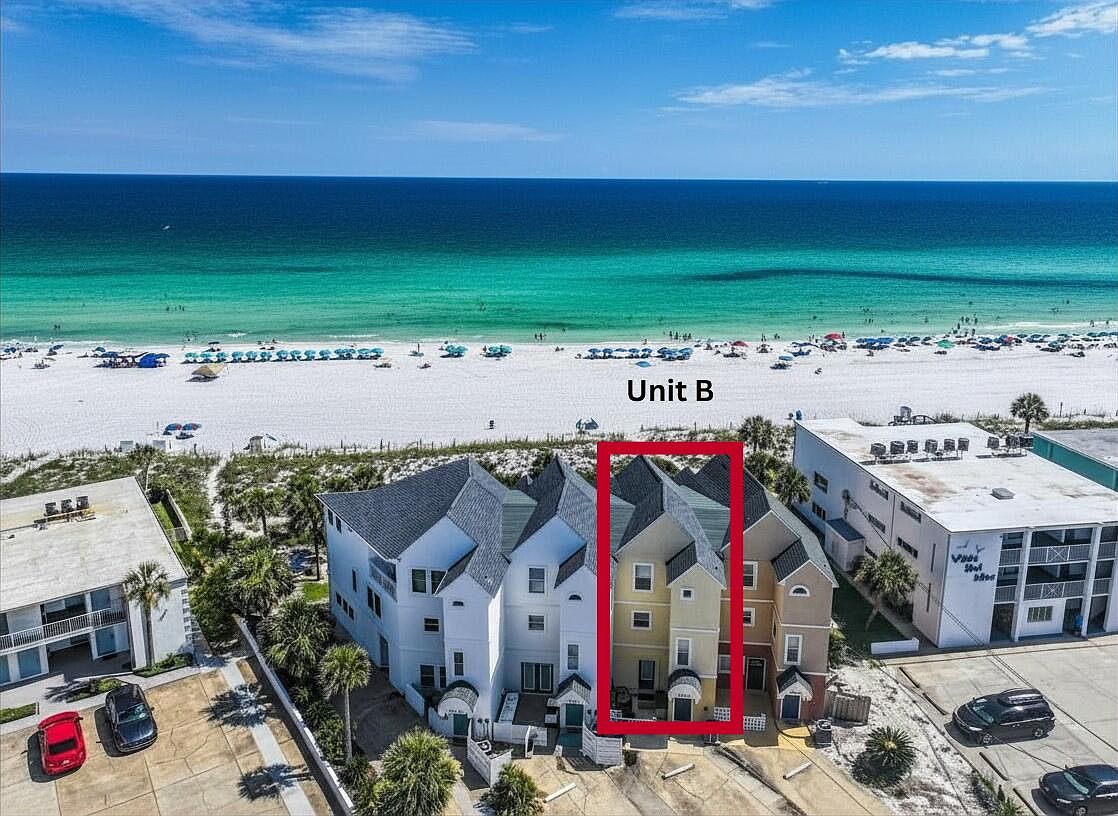


926 Whelk Ct Unit B, Fort Walton Beach, FL, 32548
About This Home
Beachfront Sophistication Meets Investor Potential on Okaloosa Island. This rare Gulf-front townhome at 926 Whelk Ct Unit B offers direct white-sand beach access with NO HOA restrictions -- meaning full control over short-term rentals, upgrades, and use. This townhome boasts luxury living spaces with 3/4 bedrooms, 3.5 baths, 1 full kitchen and a kitchenette on the 1st floor allowing for use as a potential lock-out unit for additional rental potential. Unit B offers an immediate income producing short term rental with reservations for 2026 already on the books. With slip resistant tile, luxury vinyl plank flooring, upgraded kitchen and stunning gulf views with direct white sand beach access you won't want to miss this opportunity. Whether positioned as a strong income-producing asset or a private gulf retreat, this property delivers unmatched flexibility in one of Florida's most sought-after beachfront locales. Embrace full rental autonomy, high nightly rates, and a lifestyle where the Gulf of America is your backyard. All lot and room dimensions are approximate, buyer advised to independently verify. Conveys fully furnished. Welcome to elevated beachfront living.
Getting Around
 Car-Dependent
 Very Limited Transit
 Somewhat Bikeable
Schools
Construction
Condition
- Property condition: Construction Complete,Renovated
- Year built: 1993
Materials
- Roof: Composition
- Construction materials: Concrete,Stucco
Type & Style
- Home type: Townhouse
- Property subType: Townhouse
Interior
Appliances
- Appliances included: Dishwasher,Dryer,Microwave,Refrigerator,Washer,Electric Water Heater
- Laundry features: Washer/Dryer Hookup
Bathroom
- Level: First
- Area: 66
- Dimensions: 11 x 6
Bathroom
- Level: Third
- Area: 48
- Dimensions: 6 x 8
Bedroom
- Level: First
- Area: 160
- Dimensions: 16 x 10
Bedroom
- Level: Third
- Area: 140
- Dimensions: 14 x 10
Bedrooms & Bathrooms
- Bedrooms: 4
- Bathrooms: 4
- Full bathrooms: 3
- 1/2 bathrooms: 1
Dining Room
- Level: Second
- Area: 153
- Dimensions: 9 x 17
Family Room
- Level: Second
- Area: 160
- Dimensions: 10 x 16
Features
- Breakfast Bar,Newly Painted,Owner's Closet
- Flooring: Tile,Vinyl
Heating & Cooling
- Heating features: Central
- Cooling features: Central Air,Window Unit(s)
Interior Area
- Total structure area: 2,304
- Total interior livable area: 2,304 sqft
Kitchen
- Level: Second
- Area: 110
- Dimensions: 11 x 10
Living Room
- Level: First
- Area: 220
- Dimensions: 20 x 11
Master Bathroom
- Level: Third
- Area: 96
- Dimensions: 8 x 12
Master Bedroom
- Level: Third
- Area: 225
- Dimensions: 15 x 15
Property
Details
- Parcel number: 002S24022200000020
- Zoning description: City, Resid Single Family
Features
- Stories: 3
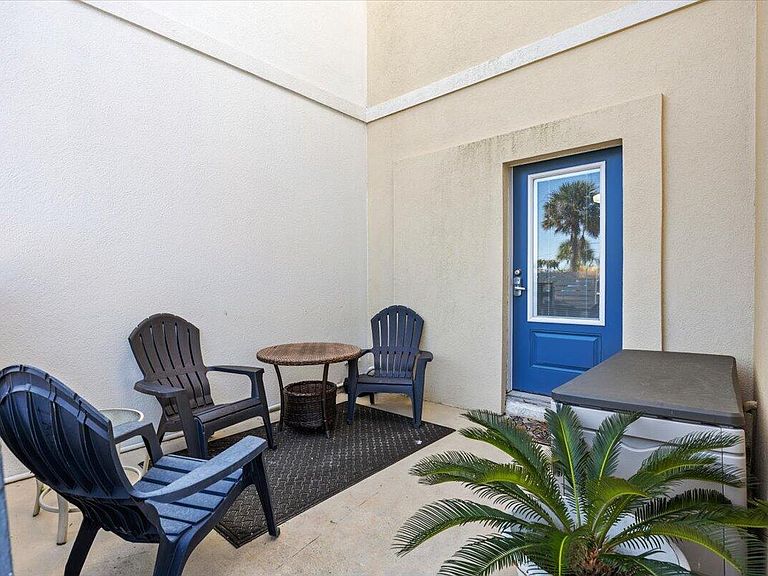
- Patio & porch: Patio
- Exterior features: Outdoor Grill,Balcony
- Has view: Yes
- View description: Gulf
- Has water view: Yes
- Water view: Gulf
- On waterfront: Yes
- Waterfront features: Shore - Beach,Shore - Natural,Waterfront
Lot
- Lot size: 2,700 sqft
- Features: Coastal Setback,Flood Insurance Req,Within 1/2 Mile to Water
- Lot size dimensions: 150 x 18
Climate Risk is Financial Risk
Every home has a financial story beyond the listing price. Below, you’ll see the climate risks that could affect this property — and in Bills & Affordability, how those risks may influence repairs, insurance, utilities, and long-term value.
Biggest Threats for This Home
- Hurricane

- Lightning

- Coastal Flooding

- Tornado

- Tsunami

How This Home’s Risks Compare
FEMA Declared Disasters in Okaloosa County and Florida
Understanding the Costs
Financial advisors generally recommend spending no more than 30% of your gross household income on housing costs. In practice, many households stretch to 35% or beyond — especially in high-cost markets.
Estimated Costs Today
| Monthly | Annual | |
|---|---|---|
| Mortgage | $6,315 | $75,780 |
| Home Insurance * | $588 | $7,056 |
| Property Taxes | $1,420 | $17,040 |
| Electricity | $231 | $2,782 |
| Total | $8,554 | $102,648 |
Income You'd Need if You Spent...
Florida FAIR Plan Programs



How Costs Could Change Over Time
Climate risk is quickly impacting all of the major home ownership costs. Adjust the growth rates and percentage of income spent on housing below to see how your housing costs could change over the next 10 years — and what income you'd need to keep up.
Comparing Against the Market
Price Per Sq Ft
vs Other Active Listings
Avg $/sqft
vs Homes Sold Last Month
Median $/sqft
Current Market Trends
Median Price Per Square Foot
The median price per square foot of homes sold in this area each month. Compare this to this listing's price per square foot to gauge whether the home is priced in line with recent sales.
Historicals for This Listing
Zestimate History ($/sqft)
Price History
| Date | Event | Price |
|---|---|---|
| 2026-03-08 | Listed for sale | $1,349,000 |
| 2018-10-30 | Sold | $525,000 |
| 2018-07-12 | Price change | $529,000 |
| 2018-06-13 | Listed for sale | $499,900 |
| 2018-06-13 | Pending sale | $499,900 |
| 2018-06-03 | Price change | $499,900 |
| 2018-05-30 | Listed for sale | $499,000 |
 View on Zillow