


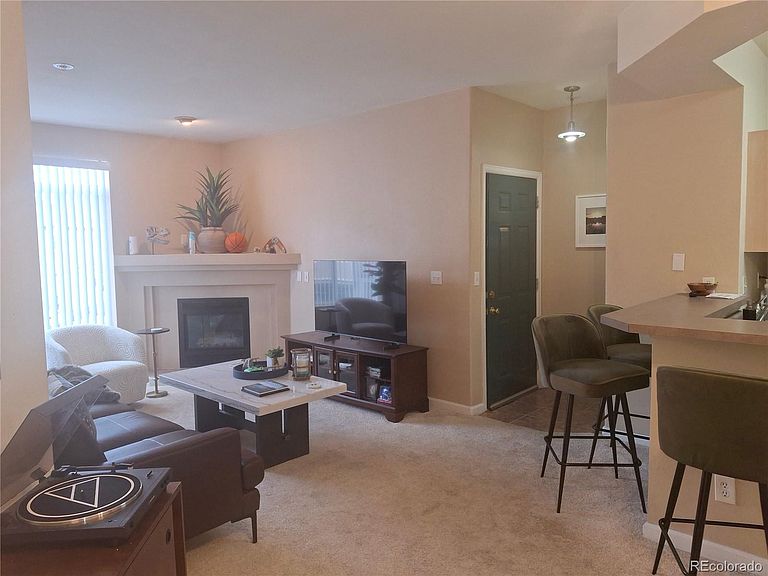

4545 Wheaton Drive Bldg B #B210, Fort Collins, CO, 80525
About This Home
Wake to a beautiful sunrise in this second level, 1 bedroom, 1 bathroom home located in the safe and friendly community of Rockbridge Condominiums. Updates galore! Surrounded by new paint, carpet, appliances, plumbing, faucets and garbage disposal, this home radiates bright and modern. Aside from ample storage space inside and out (especially in the laundry room where there is an included washer and dryer), the outside porch area has been resurfaced and freshly painted. To compliment Colorado's beautiful seasons, either dive into a gated pool across the street, or snuggle next to your beautiful fireplace in the living room. Weatherized and energy efficient, this home was inspected and updated by Colorado's Weatherization program two years in a row offering weatherized windows, waterheater, doors and walls, LED lighting placed throughout, new thermostat and carbon monoxide detector, ALL significantly lowering utility bills and increasing safety. Speaking of bills, how would you like your sewer, water, trash, outside insurance, pet waste removal, landscaping, snow removal, sparkling pool, and year round fitness room lumped into a single monthly bill of $256. You will not find a better HOA fee in Fort Collins. The property management does a wonderful job prioritizing funds for important projects such as brand new firesprinkler system throughout complex in 2025, a full roof replacement in 2019, sidewalk repair eliminating trip hazards in 2026, entry and stairway repair as needed, etc. This property is currently rented on a month to month basis. Take a look! Lana
Getting Around
 Very Walkable
 Some Transit
 Biker's Paradise
Schools
Construction
Condition
- Property condition: Model
- New construction: Yes
- Year built: 1996
Materials
- Roof: Composition
- Construction materials: Brick,Concrete,Frame,Other
Type & Style
- Home type: Condo
- Property subType: Condominium
Interior
Appliances
- Appliances included: Dishwasher,Disposal,Dryer,Microwave,Refrigerator,Washer
Bathroom
- Level: Main
Bathroom
- Level: Main
Bedroom
- Level: Main
Bedrooms & Bathrooms
- Bedrooms: 1
- Bathrooms: 1
- Full bathrooms: 1
- Main level bathrooms: 1
- Main level bedrooms: 1
Features
- Pantry,Walk-In Closet(s)
- Flooring: Carpet,Tile
- Number of fireplaces: 1
- Fireplace features: Gas
- Fireplace: Yes
- Finished area above ground: 714
- Common walls with other units/homes: 2+ Common Walls
Heating & Cooling
- Heating features: Forced Air
- Cooling features: Central Air
Interior Area
- Total structure area: 714
- Total interior livable area: 714 sqft
Property
Details
- Parcel number: R1524950
- Attached to another structure: Yes
- Zoning: MMN
- Special condition: Standard
- Exclusions: All Personal Property
Features
- Levels: One
- Stories: 1
- Pool features: Outdoor Pool
- Patio & porch: Front Porch
- Has view: Yes
- View description: City
Parking
- Total spaces: 1
- Parking features: Guest