



41031 Pineridge Dr E #E, Davenport, WA, 99122
About This Home
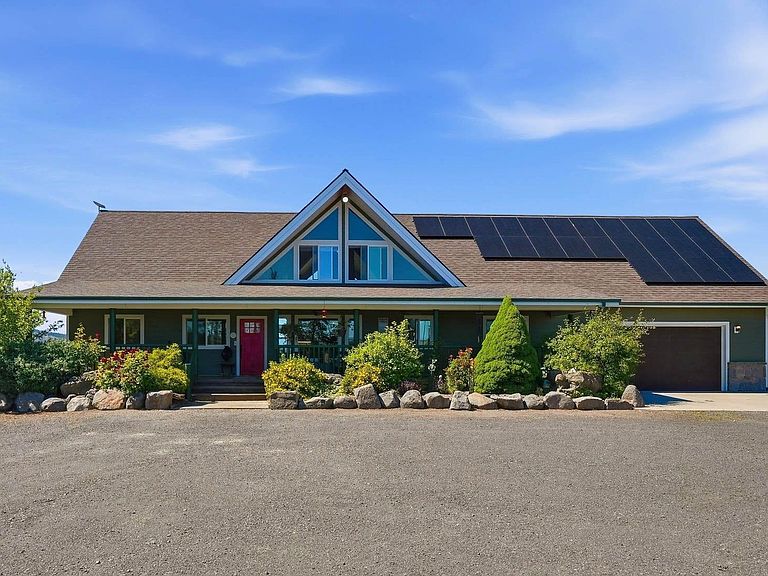
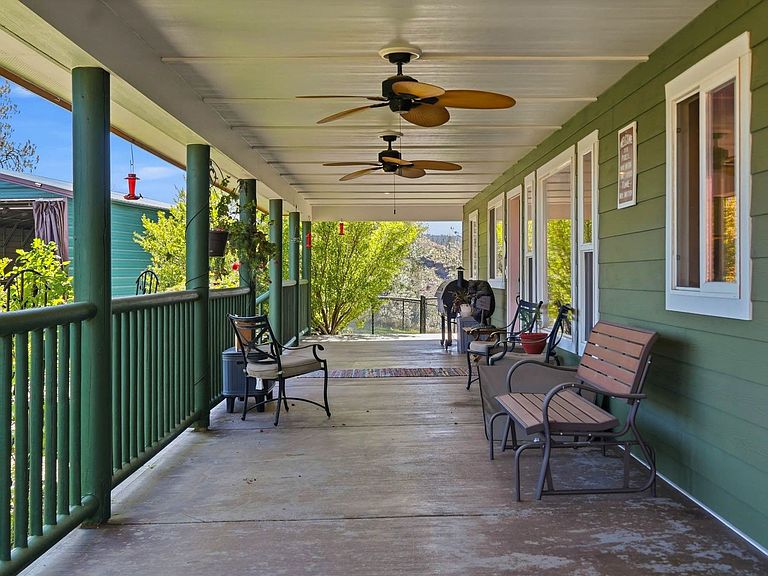
Set on 15+ private acres with breathtaking views of the Spokane Arm of Lake Roosevelt. This property offers the perfect blend of peace, privacy, and recreation. Soaring cathedral ceilings and dramatic prow-front windows fill the home with natural light and stunning views. Enjoy the freedom to garden, raise chickens, bring your horse or goats, entertain, or just relax in your own paradise. The beautifully remodeled kitchen features hickory cabinetry, new stainless steel appliances, island, and cozy coffee nook. Two en-suite bedrooms and a dedicated theater room provide comfort and flexibility. Extensive updates include new Hardie siding, new roof, solar panels, central A/C, new carpet and LVP flooring, new hot water tank, new primary walk in closet, updated bathrooms. Outside enjoy the new expansive deck, hot tub, fenced backyard, chicken coop, barn, RV parking with 30-amp hookup, and impressive 30x50 carport/workspace. Launch your boat within 15 minutes - Porcupine Bay, Ft Spokane and Lincoln Mill Launch
Getting Around
 Car-Dependent
 Very Limited Transit
 Not Bike Friendly
Schools
Construction
Condition
- Year built: 2001
Materials
- Roof: Composition
- Construction materials: Fiber Cement
Type & Style
- Home type: SingleFamily
- Property subType: Single Family Residence
Interior
Appliances
- Appliances included: Free-Standing Range,Dishwasher,Refrigerator,Disposal,Microwave,Washer,Dryer
Basement
- Level: Basement
Basement
- Has basement: Yes
- Basement: Full,Finished,Daylight,Rec/Family Area
Bedrooms & Bathrooms
- Bedrooms: 5
- Bathrooms: 5
Features
- Cathedral Ceiling(s),Natural Woodwork,In-Law Floorplan,Hard Surface Counters
- Window features: Wood Frames
- Number of fireplaces: 2
- Fireplace features: Insert,Wood Burning
- Fireplace: Yes
First Floor
- Level: First
- Area: 1600
Heating & Cooling
- Heating features: Electric,Forced Air,Heat Pump,Solar
- Cooling features: Central Air
Interior Area
- Total structure area: 4,800
- Total interior livable area: 4,800 sqft
Other
- Level: Second
- Area: 1600
Property
Details
- Parcel number: 2737721400110
Features
- Levels: Two
- Fencing: Fenced Yard
- Has view: Yes
- View description: Territorial,Water
- Has water view: Yes
- Water view: Water
- Horses can be raised: Yes
Lot
- Lot size: 15.24 Acres
- Features: Views,Sprinkler - Automatic,Level,Secluded,Open Lot,Oversized Lot,Horses Allowed,Garden
Parking
- Total spaces: 2
- Parking features: Attached,RV Access/Parking,Garage Door Opener,Oversized
- Attached garage spaces: 2
- Covered spaces: 2