



60 Dearborn Circle, Walpole, NH, 03608
About This Home
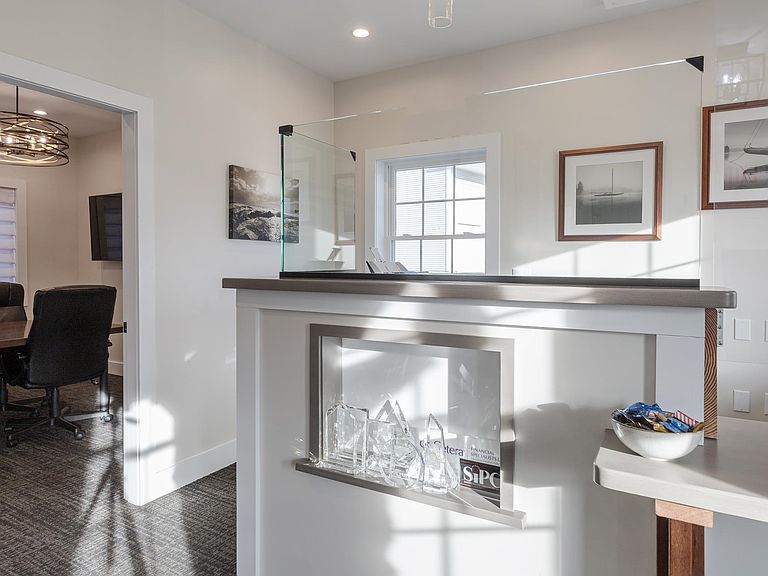
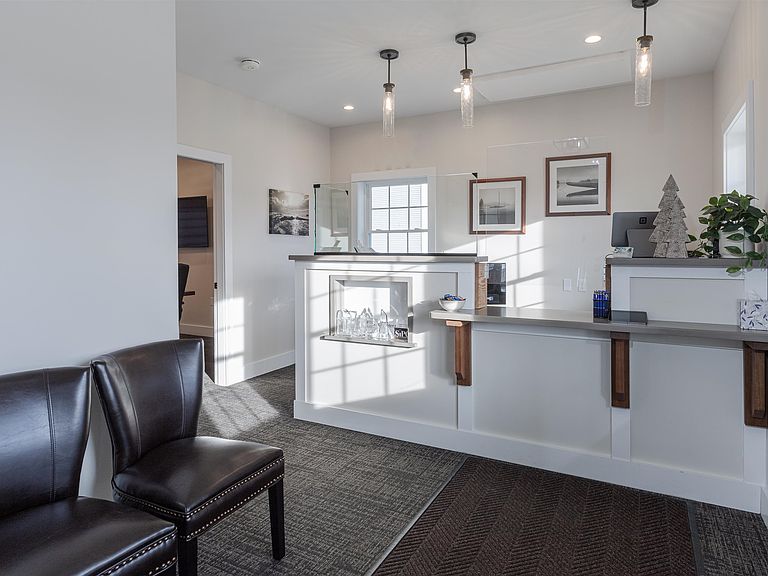
This mixed-use property features a spacious, dedicated office which comprises the complete first floor, ideal for remote work or running a home-based business. The office offers ample room for multiple workstations, built-in storage, and abundant natural light, creating a productive and comfortable environment. The 7-room office has reception area, large conference room, 3 private offices and a open work room. It has a galley kitchenette with full sized refrigerator, microwave and plenty of kitchen workspace for coffee make, etc. Office space also two tiled 1/2 baths for use of clients and employees. The thoughtful lay out of the office could easily be divided into an apartment with room for an office, too. The full 2nd floor is a beautifully designed executive 3-bedroom apartment that blends modern luxury with everyday comfort. This spacious residence features an open-concept living, dining & kitchen area enhanced by many windows that fill the space with natural light. High-end finishes, tiled & vinyl elegant flooring, and contemporary lighting create a warm yet sophisticated atmosphere. The gourmet kitchen is fully equipped with premium soft close cabinetry, sleek solid surface countertops, and state-of-the-art appliances — perfect for both casual meals and entertaining guests. Each of the three bedrooms is generously sized, offering ample closet space. The master suite includes a private en-suite bathroom with stylish fixtures and a walk-in closet, providing a peaceful retreat after a long day. The additional bedrooms are ideal for family & guests. Modern bathrooms, in-unit laundry, and plenty of parking with attached 2 car garage, elevate the convenience and comfort of this property. Owner can walk to shopping and eateries with mins to Route 12 & I91. Property can be sold completely furnished or not, all wiring is underground, property has Multi zone heating and cooling.
Getting Around
 Car-Dependent
 Very Limited Transit
 Somewhat Bikeable
Schools
Construction
Condition
- Year built: 2020
Materials
- Foundation: Poured Concrete
- Roof: Asphalt Shingle
- Construction materials: Wood Frame,Vinyl Siding
Type & Style
- Home type: MultiFamily
- Architectural style: Contemporary,Modern Architecture
- Property subType: Multi Family
Interior
Appliances
- Appliances included: Electric Water Heater
Basement
- Has basement: Yes
- Basement: Climate Controlled,Concrete,Concrete Floor,Full,Insulated,Interior Stairs,Unfinished,Basement Stairs,Interior Entry
Bedrooms & Bathrooms
- Bedrooms: 3
- Bathrooms: 4
- Full bathrooms: 2
Features
- Flooring: Carpet,Ceramic Tile,Vinyl Plank
- Finished area below ground: 0
- Finished area above ground: 3,108
Heating & Cooling
- Heating features: Propane,Forced Air
- Cooling features: Central Air
Interior Area
- Total structure area: 4,852
- Total interior livable area: 3,108 sqft
Property
Accessibility
- Accessibility features: Handicap Modified
Details
- Zoning description: mixed use
Features
- Levels: Two
- Patio & porch: Covered Porch
- Exterior features: Garden,Storage
- Frontage length: Road frontage: 441
Lot
- Lot size: 0.66 Acres
- Features: Landscaped,Level,Street Lights,Near Shopping,Near Skiing,Near Snowmobile Trails
Parking
- Total spaces: 2
- Parking features: Paved,Auto Open,Direct Entry,Driveway,Garage,Parking Spaces 1 - 10,Attached
- Has garage: Yes
- Attached garage spaces: 2
- Covered spaces: 2
- Has uncovered spaces: Yes
Climate Risk is Financial Risk
Every home has a financial story beyond the listing price. Below, you’ll see the climate risks that could affect this property — and in Bills & Affordability, how those risks may influence repairs, insurance, utilities, and long-term value.
Biggest Threats for This Home
- Inland Flooding

- Lightning

- Cold Wave

- Ice Storm

- Strong Wind

- Winter Weather

How This Home’s Risks Compare
FEMA Declared Disasters Across New Hampshire Counties
Understanding the Costs
Financial advisors generally recommend spending no more than 30% of your gross household income on housing costs. In practice, many households stretch to 35% or beyond — especially in high-cost markets.
Estimated Costs Today
| Monthly | Annual | |
|---|---|---|
| Mortgage | $4,293 | $51,516 |
| Home Insurance | $324 | $3,888 |
| Property Taxes | $1,323 | $15,876 |
| Electricity | $455 | $5,461 |
| Total | $6,395 | $76,740 |
Income You'd Need if You Spent...
How Costs Could Change Over Time
Climate risk is quickly impacting all of the major home ownership costs. Adjust the growth rates and percentage of income spent on housing below to see how your housing costs could change over the next 10 years — and what income you'd need to keep up.
Comparing Against the Market
Price Per Sq Ft
vs Other Active Listings
Avg $/sqft
vs Homes Sold Last Month
Median $/sqft
Current Market Trends
Median Price Per Square Foot
The median price per square foot of homes sold in this area each month. Compare this to this listing's price per square foot to gauge whether the home is priced in line with recent sales.
Historicals for This Listing
Zestimate History ($/sqft)
Price History
| Date | Event | Price |
|---|---|---|
| 2026-05-12 | Listed for rent | $3,200 |
| 2026-04-13 | Price change | $849,000 |
| 2026-01-14 | Listed for sale | $899,999 |
 View on Zillow