


131 Caroline's Retreat, Savannah, GA, 31406
About This Home
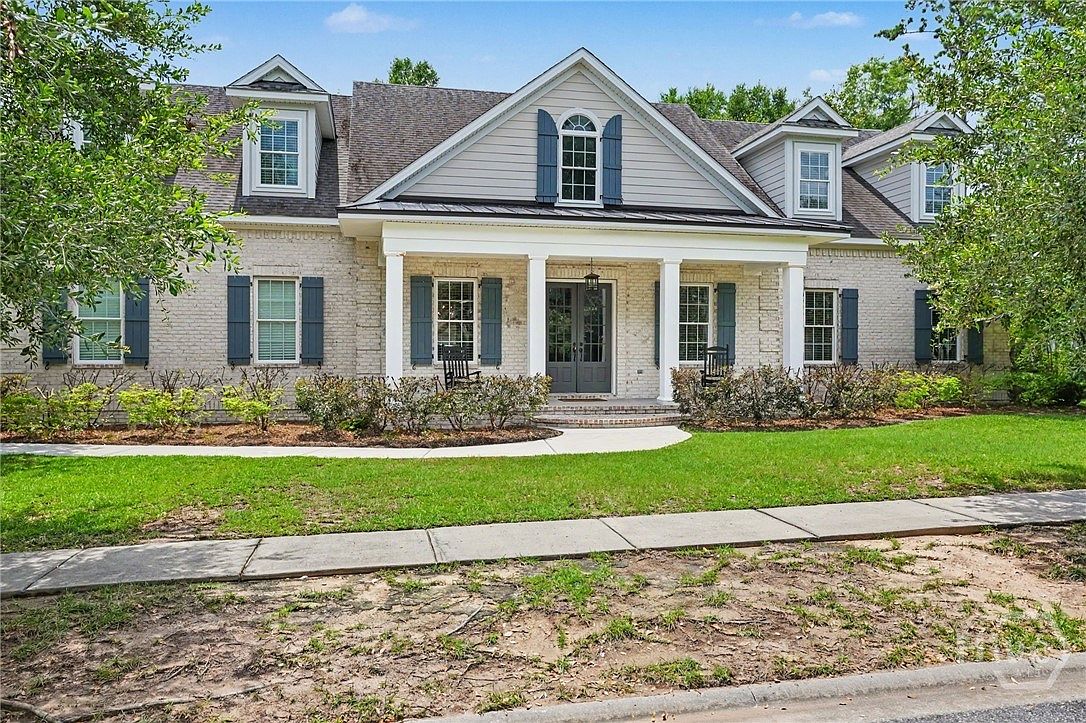
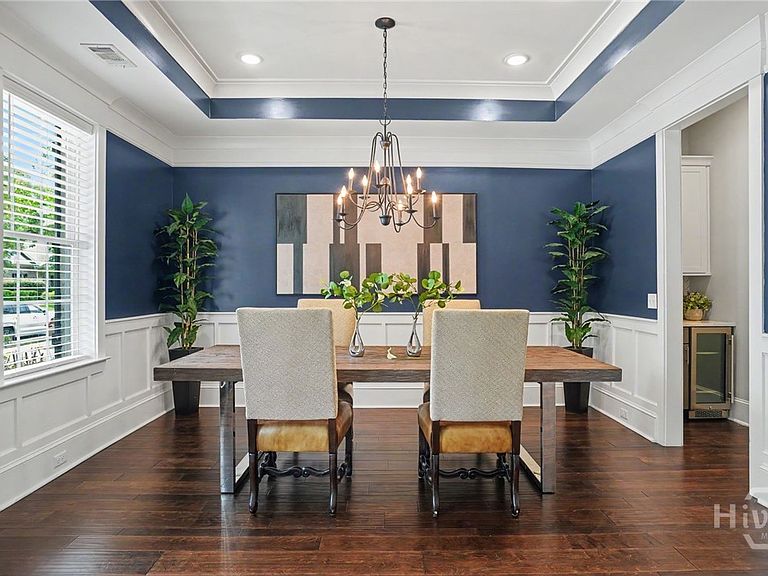
Located in the sought after gated community of Herb River Bend, walking distance to Hancock Day School with private pedestrian gate for residents. This home boast of hardwood floors, artful moldings throughout the main living areas, including an inviting great room with custom built-ins, large formal dining room, and a private study. The main level primary retreat features a luxury bath, and a generous walk-in closet with custom shelving. Upstairs, you will find three additional bedrooms, each with their own bathroom and a large loft as an additional living area. The rear spacious patio offers additional space for entertaining family and friends. This charming neighborhood provides for your family a community pool, clubhouse, and a playground. Don’t wait another day to visit and make this move-in ready home yours!
Getting Around
 Car-Dependent
 Very Limited Transit
 Somewhat Bikeable
Schools
Construction
Condition
- Year built: 2017
Materials
- Foundation: Raised,Slab
- Roof: Composition
- Construction materials: Brick,Frame
Type & Style
- Home type: SingleFamily
- Architectural style: Traditional
- Property subType: Single Family Residence
Interior
Appliances
- Appliances included: Some Gas Appliances,Cooktop,Dishwasher,Electric Water Heater,Disposal,Microwave,Oven,Refrigerator,Range Hood
- Laundry features: Washer Hookup,Dryer Hookup,Laundry Room,Laundry Tub,Sink
Bedrooms & Bathrooms
- Bedrooms: 4
- Bathrooms: 5
- Full bathrooms: 4
- 1/2 bathrooms: 1
Features
- Built-in Features,Breakfast Area,Tray Ceiling(s),Ceiling Fan(s),Cathedral Ceiling(s),Double Vanity,Fireplace,Gourmet Kitchen,Garden Tub/Roman Tub,High Ceilings,Kitchen Island,Main Level Primary,Pantry,Pull Down Attic Stairs,Recessed Lighting,Separate Shower
- Window features: Double Pane Windows
- Number of fireplaces: 1
- Fireplace features: Factory Built,Gas,Gas Starter,Great Room,Gas Log
- Fireplace: Yes
- Attic: Pull Down Stairs
Heating & Cooling
- Heating features: Central,Electric
- Cooling features: Central Air,Electric
Interior Area
- Total interior livable area: 5,254 sqft
Property
Details
- Parcel number: 1036404016
- Special condition: Standard
- Exclusions: Shell mirror in the half bath,refrigerator and freezer in garage
Features
- Pool features: Community
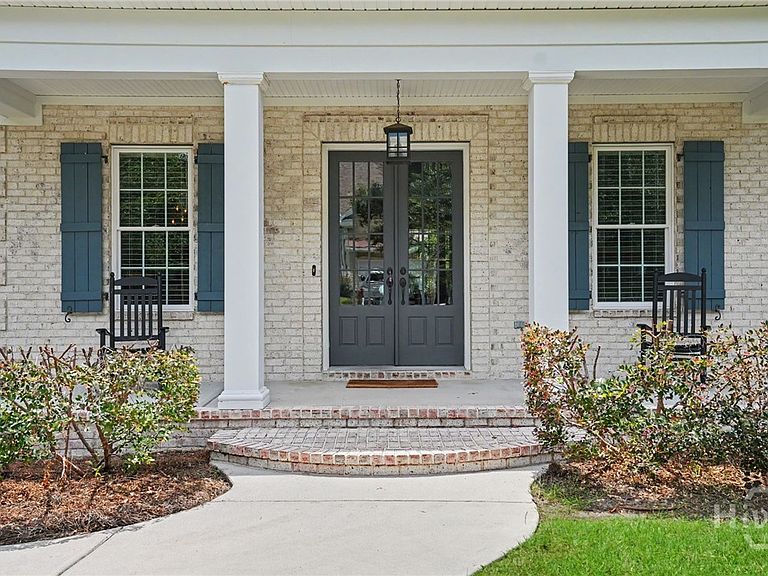
- Patio & porch: Porch,Front Porch
Lot
- Lot size: 0.31 Acres
- Features: Interior Lot,Sprinkler System
Parking
- Total spaces: 3
- Parking features: Attached,Garage Door Opener,Off Street
- Has garage: Yes
- Attached garage spaces: 3
- Covered spaces: 3