



535 Dolphin Ave, Fort Walton Beach, FL, 32548
About This Home
Welcome to a place where life slows down, salt air fills your lungs, and every day feels like you slipped quietly into vacation mode. This 5-bedroom, 3-bath coastal retreat sits on a rare barrier island just three miles in length, where the sugar-white Gulf waters stretch along the southern shore and the calm Sound and Intracoastal Waterway shimmer to the north. In other words--you're surrounded by water, beauty, and the kind of scenery people travel thousands of miles to find. Here, mornings begin with the soft glow of sunrise dancing across the Sound and end with fiery Gulf sunsets that paint the sky in impossible colors. A quick stroll or golf-cart ride places your toes in the sand, while the quiet rhythm of island living replaces the rush of the mainland. Inside, the home.... offers five spacious bedrooms and three full baths, creating room for gathering, hosting, and making memories that feel a little bigger when they happen near the water. Whether it's weekend guests, family holidays, or simply spreading out after a long beach day, this home was designed to welcome everyone. But what truly sets this property apart isn't just the home itself; it's the rare lifestyle that comes with living on a narrow ribbon of land between two breathtaking bodies of water. Paddleboard the Sound in the morning. Walk the Gulf beach in the evening. Watch dolphins pass by as if they're part of the neighborhood. Because when you live on an island like this...you don't just own a home you claim a piece of the coast.
Getting Around
 Car-Dependent
 Very Limited Transit
 Somewhat Bikeable
Schools
Construction
Condition
- Property condition: Construction Complete,Renovated
- Year built: 1973
Materials
- Construction materials: Stucco,Trim Vinyl
Type & Style
- Home type: SingleFamily
- Architectural style: Beach House
- Property subType: Single Family Residence
Interior
Appliances
- Appliances included: Dishwasher,Disposal,Dryer,Microwave,Range Hood,Refrigerator,Washer,Electric Water Heater
- Laundry features: Washer/Dryer Hookup
Bathroom
- Level: First
- Area: 55
- Dimensions: 11 x 5
Bathroom
- Level: Second
- Area: 55
- Dimensions: 11 x 5
Bedroom
- Level: First
- Area: 121
- Dimensions: 11 x 11
Bedroom
- Level: Second
- Area: 144
- Dimensions: 12 x 12
Bedroom
- Level: Second
- Area: 121
- Dimensions: 11 x 11
Bedroom
- Level: Second
- Area: 121
- Dimensions: 11 x 11
Bedrooms & Bathrooms
- Bedrooms: 5
- Bathrooms: 3
- Full bathrooms: 3
Features
- Breakfast Bar,Recessed Lighting,Pantry
- Window features: Window Treatments
- Flooring: Parquet,Tile,Vinyl
- Common walls with other units/homes: No Common Walls
Foyer
- Level: First
- Area: 114
- Dimensions: 19 x 6
Garage
- Level: First
- Area: 209
- Dimensions: 19 x 11
Heating & Cooling
- Heating features: Central
- Cooling features: Central Air,Ceiling Fan(s)
Interior Area
- Total structure area: 2,770
- Total interior livable area: 2,770 sqft
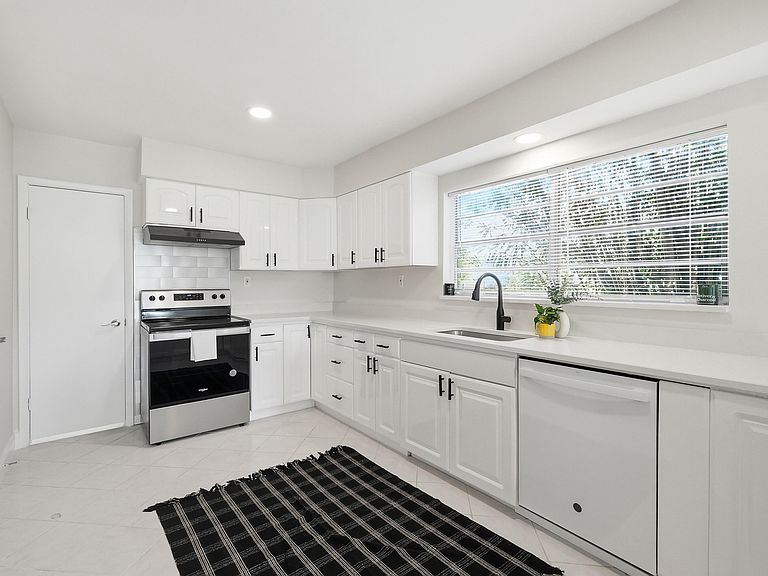
Kitchen
- Level: First
- Area: 176
- Dimensions: 16 x 11
Laundry
- Level: First
- Area: 66
- Dimensions: 11 x 6
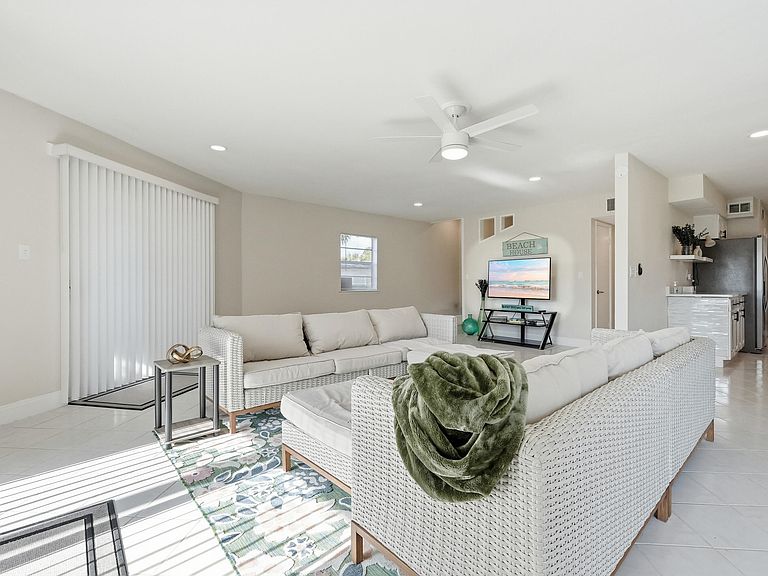
Living Room
- Level: First
- Area: 520
- Dimensions: 26 x 20
Master Bathroom
- Level: Second
- Area: 64
- Dimensions: 8 x 8
Master Bedroom
- Level: Second
- Area: 546
- Dimensions: 26 x 21
Office
- Level: First
- Area: 190
- Dimensions: 19 x 10
Property
Details
- Parcel number: 002S24218500050242
- Zoning description: Deed Restrictions, Resid Single Family
Features
- Stories: 2
- Patio & porch: Covered,Deck,Patio,Porch
- Exterior features: Balcony,Private Yard
- Has view: Yes
- View description: Gulf,Sound
- Has water view: Yes
- Water view: Gulf,Sound
Lot
- Lot size: 0.41 Acres
- Features: Cul-De-Sac,Within 1/2 Mile to Water
- Lot size dimensions: 49 x 221 x 130 x 168
Parking
- Total spaces: 1
- Parking features: Oversized
- Has garage: Yes
- Attached garage spaces: 1
- Covered spaces: 1
Climate Risk is Financial Risk
Every home has a financial story beyond the listing price. Below, you’ll see the climate risks that could affect this property — and in Bills & Affordability, how those risks may influence repairs, insurance, utilities, and long-term value.
Biggest Threats for This Home
- Hurricane

- Lightning

- Coastal Flooding

- Tornado

- Tsunami

How This Home’s Risks Compare
FEMA Declared Disasters in Okaloosa County and Florida
Understanding the Costs
Financial advisors generally recommend spending no more than 30% of your gross household income on housing costs. In practice, many households stretch to 35% or beyond — especially in high-cost markets.
Estimated Costs Today
| Monthly | Annual | |
|---|---|---|
| Mortgage | $4,040 | $48,480 |
| Home Insurance * | $376 | $4,512 |
| Property Taxes | $945 | $11,340 |
| Electricity | $278 | $3,345 |
| Total | $5,639 | $67,668 |
Income You'd Need if You Spent...
Florida FAIR Plan Programs



How Costs Could Change Over Time
Climate risk is quickly impacting all of the major home ownership costs. Adjust the growth rates and percentage of income spent on housing below to see how your housing costs could change over the next 10 years — and what income you'd need to keep up.
Comparing Against the Market
Price Per Sq Ft
vs Other Active Listings
Avg $/sqft
vs Homes Sold Last Month
Median $/sqft
Current Market Trends
Median Price Per Square Foot
The median price per square foot of homes sold in this area each month. Compare this to this listing's price per square foot to gauge whether the home is priced in line with recent sales.
Historicals for This Listing
Zestimate History ($/sqft)
Price History
| Date | Event | Price |
|---|---|---|
| 2026-03-13 | Listed for sale | $799,000 |
| 2025-10-26 | Listing removed | $799,000 |
| 2025-04-28 | Listed for sale | $799,000 |
| 2025-01-18 | Listing removed | $850,000 |
| 2024-07-26 | Listed for sale | $850,000 |
| 2011-05-27 | Listing removed | $1,695 |
| 2011-05-21 | Listed for rent | $1,695 |
| 2011-04-07 | Listing removed | $1,750 |
| 2011-01-13 | Listed for rent | $1,750 |
| 2007-01-02 | Sold | $225,000 |
| 2004-06-08 | Sold | $250,000 |
 View on Zillow