

16177 Barlow Trail Ln, Oregon City, OR, 97045
About This Home
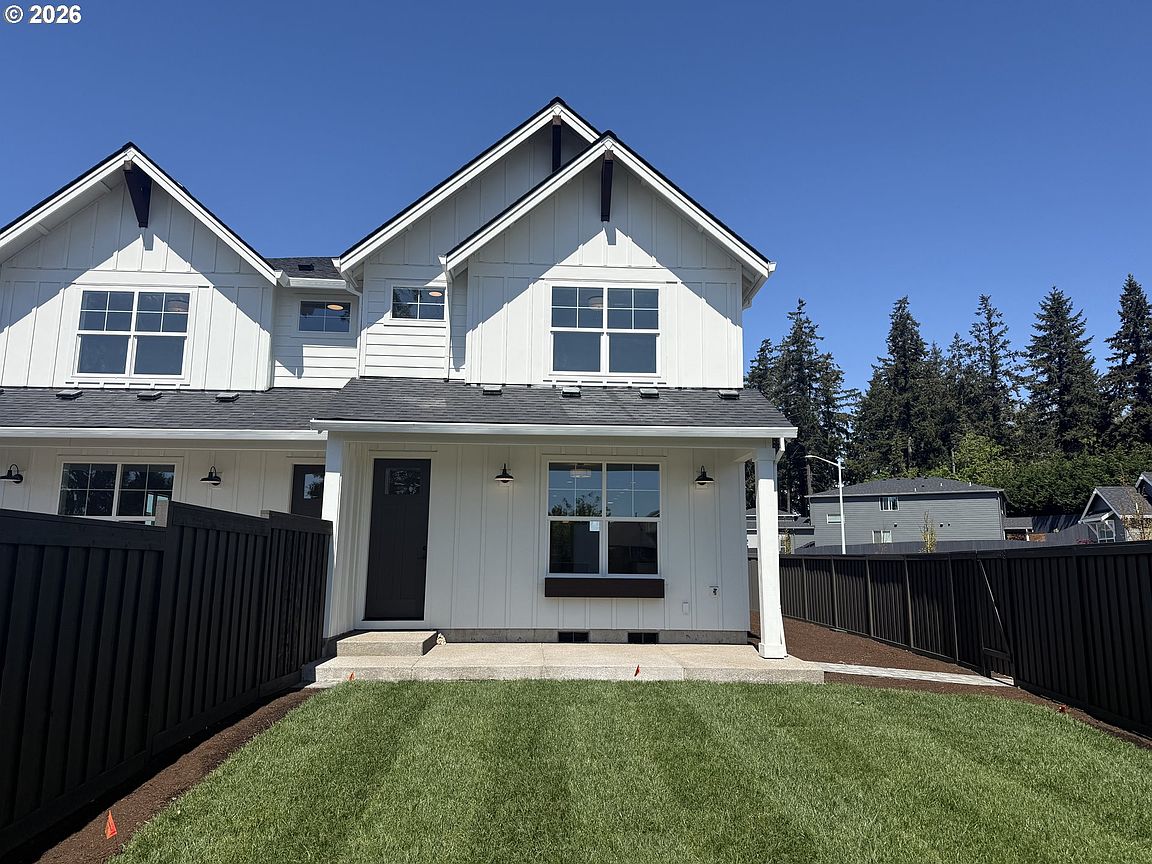
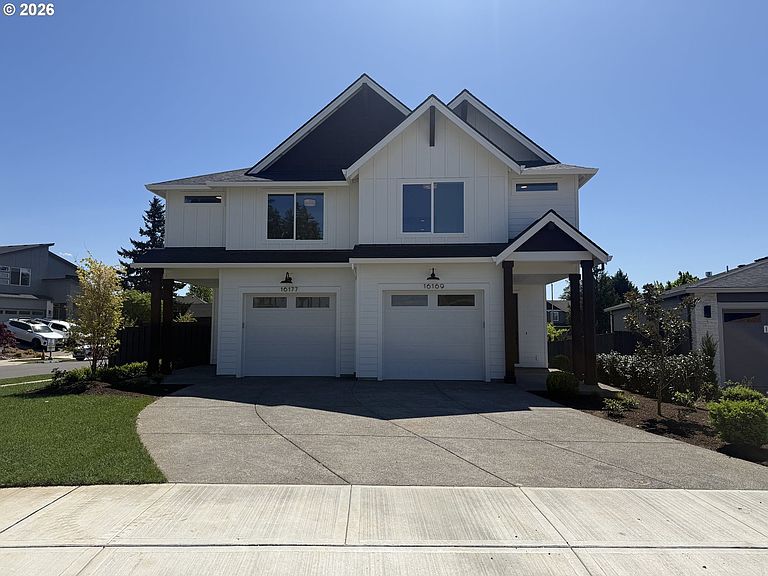
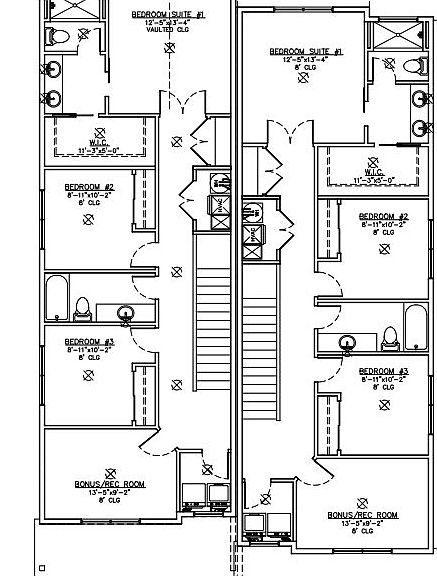
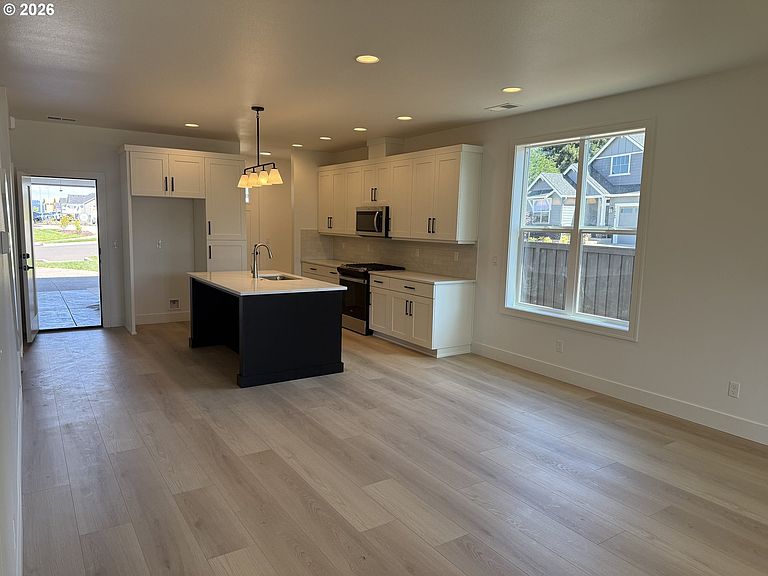
Open House Saturday 8/15 11 AM - 2 PM! Ask about current builder incentives, which may include closing cost assistance, financing incentives, or other promotional offers. Incentives are subject to change and may have eligibility requirements. Brand new construction in sought after new development Serres Farms! Constructed by trusted local builder Icon Construction. This 1,800 sq ft 3 bedroom 2.5 bathroom home includes a spacious main floor perfect for hosting or entertaining, Quartz counter tops, stainless steel appliances, mud room, fireplace and much more! Incredible primary suite with tastefully finished primary bath, and walk in closet! 2 additional bedrooms and a bonus room for great for an entertainment room, home gym, or whatever suits your needs! Fully fenced yard! Call today for more info!
Getting Around
 Car-Dependent
 Minimal Transit
 Somewhat Bikeable
Schools
Construction
Condition
- Property condition: Under Construction
- New construction: Yes
- Year built: 2026
Materials
- Foundation: Stem Wall
- Roof: Composition
- Construction materials: Lap Siding
Type & Style
- Home type: SingleFamily
- Property subType: Residential
Interior
Appliances
- Appliances included: Dishwasher,Free-Standing Gas Range,Gas Appliances,Microwave,Stainless Steel Appliance(s),Gas Water Heater
- Laundry features: Laundry Room
Basement
- Basement: Crawl Space
Bedroom2
- Level: Upper
Bedroom3
- Level: Upper
Bedrooms & Bathrooms
- Bedrooms: 3
- Bathrooms: 3
- Full bathrooms: 2
- Partial bathrooms: 1
- Main level bathrooms: 1
Features
- Quartz
- Window features: Vinyl Frames
- Flooring: Vinyl,Wall to Wall Carpet
- Number of fireplaces: 1
- Fireplace features: Electric
- Fireplace: Yes
Heating & Cooling
- Heating features: Forced Air 95 Plus
- Cooling features: Air Conditioning Ready
Interior Area
- Total structure area: 1,800
- Total interior livable area: 1,800 sqft
Kitchen
- Level: Main
Living Room
- Level: Main
Master Bedroom
- Level: Upper
Property
Details
- Parcel number: New Construction
- Attached to another structure: Yes
Features
- Levels: Two
- Stories: 2
- Patio & porch: Covered Patio
- Exterior features: Yard
Lot
- Features: Corner Lot,SqFt 3000 to 4999
Parking
- Total spaces: 1
- Parking features: Driveway,Attached
- Has garage: Yes
- Attached garage spaces: 1
- Covered spaces: 1
- Has uncovered spaces: Yes