


127 Brightwood Ct, Norwood, NC, 28128
About This Home
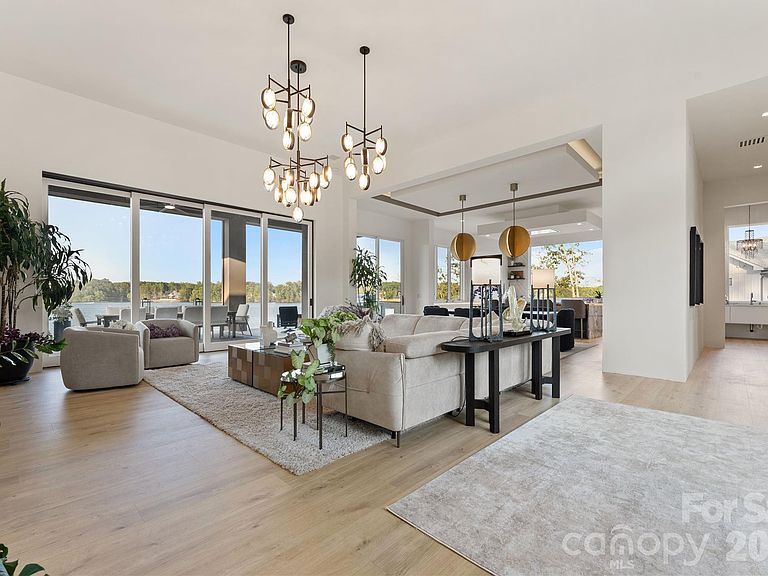
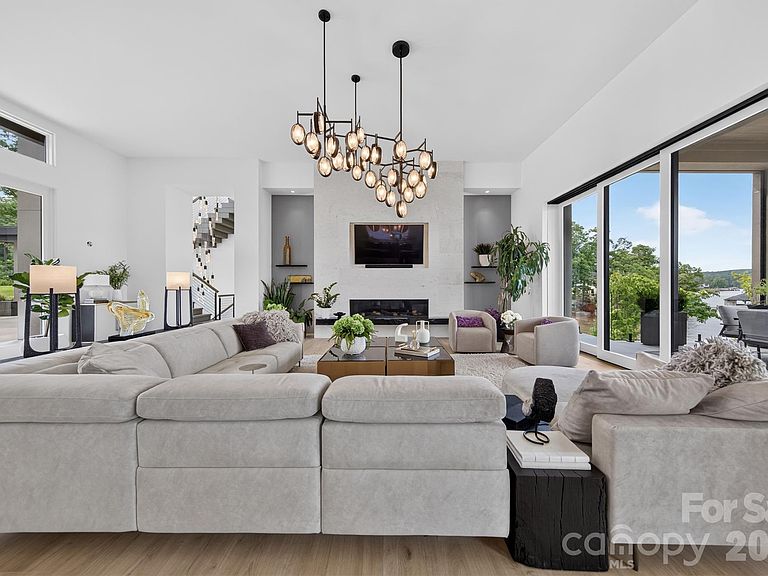
Total sophistication, panoramic water views, and unmatched luxury await at 127 Brightwood Court, a custom-built waterfront masterpiece set on a premier double cul-de-sac within the gated community of Edgewater. Designed for effortless indoor-outdoor living, this estate features soaring 12 ‘ceilings, custom lighting, and a stunning floating staircase that connects three expansive levels of resort-style luxury. The main level features a magnificent great room with a limestone accent wall and cascading pocket doors that open to a covered balcony equipped with an outdoor kitchen and automated screens. A chef’s dream, the gourmet kitchen boasts imported European cabinetry, exotic stone surfaces, a premium Wolf and Sub-Zero appliance package, a private chilled wine cellar, and a full scullery. Wake up to 180-degree water views in the main-level primary retreat, complete with automated blackout shades and a spa-like bath with heated floors. This incredible home is an entertainer’s paradise, offering an upper-level loggia with a wet bar, an elevator, and a lower-level recreation room with unique bleacher seating and a zen garden. Outside, the ultimate backyard oasis features a heated saltwater pool and spa with Baja shelf, integrated bar stools, a sunken fire pit, a dry sauna, and two outdoor showers. Just steps away, your private covered dock comes complete with a direct-drive lift. Fully integrated smart home automation controls everything from lighting to climate, backed by top-tier infrastructure and generator for maximum convenience. A truly rare opportunity to own a fully realized luxury waterfront compound on Lake Tillery. Located an hour from Charlotte, Lake Tillery offers serenity, privacy and big water beauty; truly a hidden gem. All showings by appointment
Getting Around
 Car-Dependent
 Very Limited Transit
 Somewhat Bikeable
Schools
Construction
Condition
- Year built: 2024
Materials
- Roof: Metal
- Construction materials: Stucco,Metal,Other
Type & Style
- Home type: SingleFamily
- Architectural style: Contemporary,Modern
- Property subType: Single Family Residence
Interior
Appliances
- Appliances included: Bar Fridge,Microwave,Convection Oven,Dishwasher,Disposal,Dual Flush Toilets,Exhaust Hood,Filtration System,Gas Cooktop,Refrigerator with Ice Maker,Tankless Water Heater,Wall Oven,Wine Refrigerator
- Laundry features: In Basement,Laundry Room,Lower Level,Main Level,Multiple Locations
Bar Entertainment
- Level: Basement
Bar Entertainment
- Level: Upper
Basement
- Has basement: Yes
- Basement: Basement Shop,Finished,Full,Walk-Out Access
Bathroom Full
- Level: Main
Bathroom Full
- Level: Upper
Bathroom Half
- Level: Upper
Bathroom Half
- Level: Basement
Bedroom S
- Level: Basement
Bedroom S
- Level: Basement
Bedroom S
- Level: Basement
Bedrooms & Bathrooms
- Bedrooms: 5
- Bathrooms: 8
- Full bathrooms: 5
- 1/2 bathrooms: 3
- Main level bedrooms: 1
Bonus Room
- Level: Basement
Dining Room
- Level: Main
Features
- Built-in Features,Drop Zone,Elevator,Kitchen Island,Open Floorplan,Pantry,Sauna,Storage,Walk-In Closet(s),Walk-In Pantry,Wet Bar,Other - See Remarks
- Door features: Insulated Door(s),Pocket Doors,Sliding Doors
- Window features: Insulated Windows,Window Treatments
- Flooring: Tile,Vinyl
- Fireplace features: Great Room,Recreation Room
- Finished area below ground: 3,496
- Finished area above ground: 4,687
Heating & Cooling
- Heating features: Forced Air,Heat Pump,Propane,Zoned
- Cooling features: Central Air
Interior Area
- Total structure area: 4,687
- Total interior livable area: 8,183 sqft
Kitchen
- Level: Main
Office
- Level: Main
Other
- Level: Main
Other
- Level: Basement
Other
- Level: Upper
Other
- Level: Main
Primary Bedroom
- Level: Main
Study
- Level: Main
Property
Details
- Parcel number: 657501291301
- Zoning: RES
- Special condition: Standard
- Other equipment: Generator,Generator Hookup,Surround Sound
Features
- Levels: Two
- Stories: 2
- Private pool: Yes
- Pool features: Community,Heated,In Ground,Outdoor Pool,Pool/Spa Combo,Salt Water
- Patio & porch: Awning(s),Balcony,Covered,Deck,Enclosed,Glass Enclosed,Patio,Rear Porch,Screened,Terrace,Other
- Exterior features: Elevator,Fire Pit,In-Ground Irrigation,Outdoor Kitchen,Outdoor Shower,Rooftop Terrace,Other - See Remarks
- Has spa: Yes
- Has view: Yes
- View description: Water
- Has water view: Yes
- Water view: Water
- On waterfront: Yes
- Waterfront features: Boat Lift,Covered structure,Dock,Other - See Remarks,Beach Front,Waterfront
- Waterbody name: Lake Tillery
Lot
- Lot size: 0.90 Acres
Parking
- Total spaces: 4
- Parking features: Circular Driveway,Driveway,Garage Door Opener,Garage Faces Side,Golf Cart Garage,Keypad Entry,Garage on Main Level
- Has garage: Yes
- Attached garage spaces: 4
- Covered spaces: 4
- Has uncovered spaces: Yes