


127 Brightwood Ct, Norwood, NC, 28128
About This Home
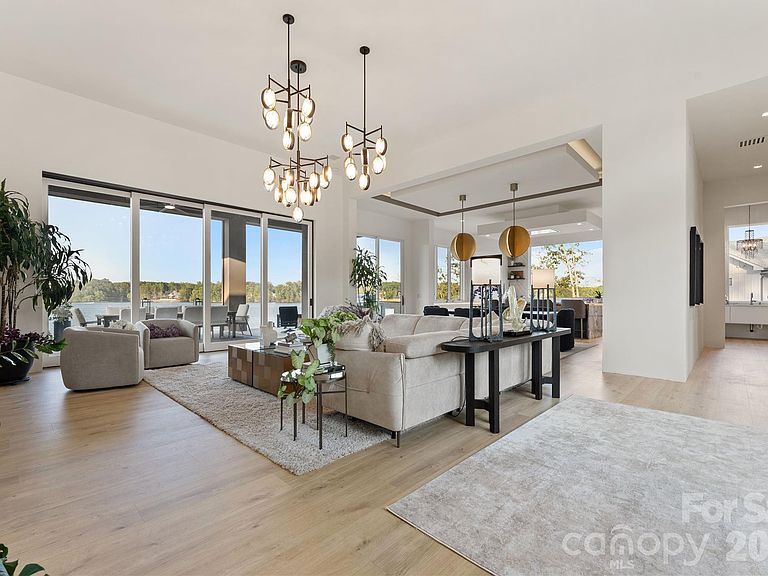
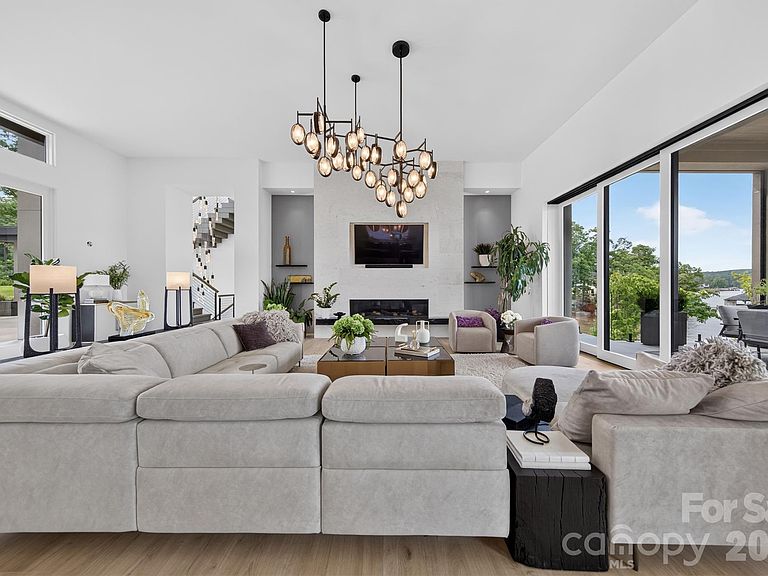
Total sophistication, panoramic water views, and unmatched luxury await at 127 Brightwood Court, a custom-built waterfront masterpiece set on a premier double cul-de-sac within the gated community of Edgewater. Designed for effortless indoor-outdoor living, this estate features soaring 12 ‘ceilings, custom lighting, and a stunning floating staircase that connects three expansive levels of resort-style luxury. The main level features a magnificent great room with a limestone accent wall and cascading pocket doors that open to a covered balcony equipped with an outdoor kitchen and automated screens. A chef’s dream, the gourmet kitchen boasts imported European cabinetry, exotic stone surfaces, a premium Wolf and Sub-Zero appliance package, a private chilled wine cellar, and a full scullery. Wake up to 180-degree water views in the main-level primary retreat, complete with automated blackout shades and a spa-like bath with heated floors. This incredible home is an entertainer’s paradise, offering an upper-level loggia with a wet bar, an elevator, and a lower-level recreation room with unique bleacher seating and a zen garden. Outside, the ultimate backyard oasis features a heated saltwater pool and spa with Baja shelf, integrated bar stools, a sunken fire pit, a dry sauna, and two outdoor showers. Just steps away, your private covered dock comes complete with a direct-drive lift. Fully integrated smart home automation controls everything from lighting to climate, backed by top-tier infrastructure and generator for maximum convenience. A truly rare opportunity to own a fully realized luxury waterfront compound on Lake Tillery. Located an hour from Charlotte, Lake Tillery offers serenity, privacy and big water beauty; truly a hidden gem. All showings by appointment
Getting Around
 Car-Dependent
 Very Limited Transit
 Somewhat Bikeable
Schools
Construction
Condition
- Year built: 2024
Materials
- Roof: Metal
- Construction materials: Stucco,Metal,Other
Type & Style
- Home type: SingleFamily
- Architectural style: Contemporary,Modern
- Property subType: Single Family Residence
Interior
Appliances
- Appliances included: Bar Fridge,Microwave,Convection Oven,Dishwasher,Disposal,Dual Flush Toilets,Exhaust Hood,Filtration System,Gas Cooktop,Refrigerator with Ice Maker,Tankless Water Heater,Wall Oven,Wine Refrigerator
- Laundry features: In Basement,Laundry Room,Lower Level,Main Level,Multiple Locations
Bar Entertainment
- Level: Basement
Bar Entertainment
- Level: Upper
Basement
- Has basement: Yes
- Basement: Basement Shop,Finished,Full,Walk-Out Access
Bathroom Full
- Level: Main
Bathroom Full
- Level: Upper
Bathroom Half
- Level: Upper
Bathroom Half
- Level: Basement
Bedroom S
- Level: Basement
Bedroom S
- Level: Basement
Bedroom S
- Level: Basement
Bedrooms & Bathrooms
- Bedrooms: 5
- Bathrooms: 8
- Full bathrooms: 5
- 1/2 bathrooms: 3
- Main level bedrooms: 1
Bonus Room
- Level: Basement
Dining Room
- Level: Main
Features
- Built-in Features,Drop Zone,Elevator,Kitchen Island,Open Floorplan,Pantry,Sauna,Storage,Walk-In Closet(s),Walk-In Pantry,Wet Bar,Other - See Remarks
- Door features: Insulated Door(s),Pocket Doors,Sliding Doors
- Window features: Insulated Windows,Window Treatments
- Flooring: Tile,Vinyl
- Fireplace features: Great Room,Recreation Room
- Finished area below ground: 3,496
- Finished area above ground: 4,687
Heating & Cooling
- Heating features: Forced Air,Heat Pump,Propane,Zoned
- Cooling features: Central Air
Interior Area
- Total structure area: 4,687
- Total interior livable area: 8,183 sqft
Kitchen
- Level: Main
Office
- Level: Main
Other
- Level: Main
Other
- Level: Basement
Other
- Level: Upper
Other
- Level: Main
Primary Bedroom
- Level: Main
Study
- Level: Main
Property
Details
- Parcel number: 657501291301
- Zoning: RES
- Special condition: Standard
- Other equipment: Generator,Generator Hookup,Surround Sound
Features
- Levels: Two
- Stories: 2
- Private pool: Yes
- Pool features: Community,Heated,In Ground,Outdoor Pool,Pool/Spa Combo,Salt Water
- Patio & porch: Awning(s),Balcony,Covered,Deck,Enclosed,Glass Enclosed,Patio,Rear Porch,Screened,Terrace,Other
- Exterior features: Elevator,Fire Pit,In-Ground Irrigation,Outdoor Kitchen,Outdoor Shower,Rooftop Terrace,Other - See Remarks
- Has spa: Yes
- Has view: Yes
- View description: Water
- Has water view: Yes
- Water view: Water
- On waterfront: Yes
- Waterfront features: Boat Lift,Covered structure,Dock,Other - See Remarks,Beach Front,Waterfront
- Waterbody name: Lake Tillery
Lot
- Lot size: 0.90 Acres
Parking
- Total spaces: 4
- Parking features: Circular Driveway,Driveway,Garage Door Opener,Garage Faces Side,Golf Cart Garage,Keypad Entry,Garage on Main Level
- Has garage: Yes
- Attached garage spaces: 4
- Covered spaces: 4
- Has uncovered spaces: Yes
Climate Risk is Financial Risk
Every home has a financial story beyond the listing price. Below, you’ll see the climate risks that could affect this property — and in Bills & Affordability, how those risks may influence repairs, insurance, utilities, and long-term value.
Biggest Threats for This Home
- Ice Storm

- Strong Wind

- Tornado

How This Home’s Risks Compare
FEMA Declared Disasters in Stanly County and North Carolina
Understanding the Costs
Financial advisors generally recommend spending no more than 30% of your gross household income on housing costs. In practice, many households stretch to 35% or beyond — especially in high-cost markets.
Estimated Costs Today
| Monthly | Annual | |
|---|---|---|
| Mortgage | $37,924 | $455,088 |
| Home Insurance * | $3,296 | $39,552 |
| Property Taxes | $5,183 | $62,196 |
| Electricity | $762 | $9,146 |
| Total | $47,165 | $565,980 |
Income You'd Need if You Spent...
North Carolina FAIR Plan Programs


How Costs Could Change Over Time
Climate risk is quickly impacting all of the major home ownership costs. Adjust the growth rates and percentage of income spent on housing below to see how your housing costs could change over the next 10 years — and what income you'd need to keep up.
Comparing Against the Market
Price Per Sq Ft
vs Other Active Listings
Avg $/sqft
vs Homes Sold Last Month
Median $/sqft
Current Market Trends
Median Price Per Square Foot
The median price per square foot of homes sold in this area each month. Compare this to this listing's price per square foot to gauge whether the home is priced in line with recent sales.
Historicals for This Listing
Zestimate History ($/sqft)
Price History
| Date | Event | Price |
|---|---|---|
| 2026-07-23 | Listed for sale | $7,500,000 |
| 2023-04-27 | Sold | $325,000 |
| 2022-04-04 | Sold | $287,000 |
For Sale by Agent
 View on Zillow