




226 Summit Ave, Albemarle, NC, 28001
About This Home
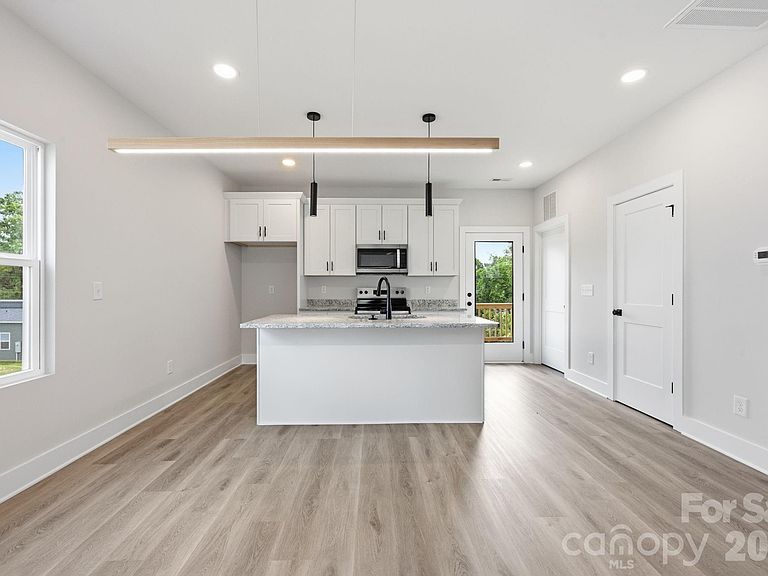
**Seller offering $5,000 in seller credits. This home qualifies for 100% USDA financing through builder's preferred lender. This 3-bedroom, 2.5-bath home offers an open-concept layout with spacious living and dining areas flowing into the modern kitchen. The inviting living room features a stylish electric fireplace, creating a warm and welcoming space. Upstairs, the primary suite includes a walk-in closet and private bath, along with two additional bedrooms and a full bath. This new construction home was built with quality craftsmanship and attention to detail, and is conveniently located near shopping, dining, and downtown amenities. New Construction comes with: 10 year Structural warranty 1 year Builder warranty 1 year Mechanical warranty
Getting Around
 Car-Dependent
 Very Limited Transit
 Somewhat Bikeable
Schools
Construction
Condition
- New construction: Yes
- Year built: 2026
Materials
- Foundation: Crawl Space
- Construction materials: Vinyl
Other
- Builder name: Ardent Building Group
Type & Style
- Home type: SingleFamily
- Property subType: Single Family Residence
Interior
Appliances
- Appliances included: Dishwasher,Microwave,Oven
- Laundry features: Electric Dryer Hookup,Washer Hookup
Bedrooms & Bathrooms
- Bedrooms: 3
- Bathrooms: 3
- Full bathrooms: 2
- 1/2 bathrooms: 1
Features
- Fireplace features: Living Room
- Finished area below ground: 0
- Finished area above ground: 1,400
Heating & Cooling
- Heating features: Forced Air
- Cooling features: Central Air
Interior Area
- Total structure area: 1,400
- Total interior livable area: 1,400 sqft
Primary Bedroom
- Level: Upper
- Area: 188.7
- Dimensions: 15' 0" X 12' 7"
Property
Details
- Parcel number: 654803324459
- Zoning: R-8
- Special condition: Standard
Features
- Levels: Two
- Stories: 2
Lot
- Lot size: 0.14 Acres
Parking
- Parking features: Driveway
- Has uncovered spaces: Yes