


104 N 2nd St, Watauga, TN, 37694
About This Home
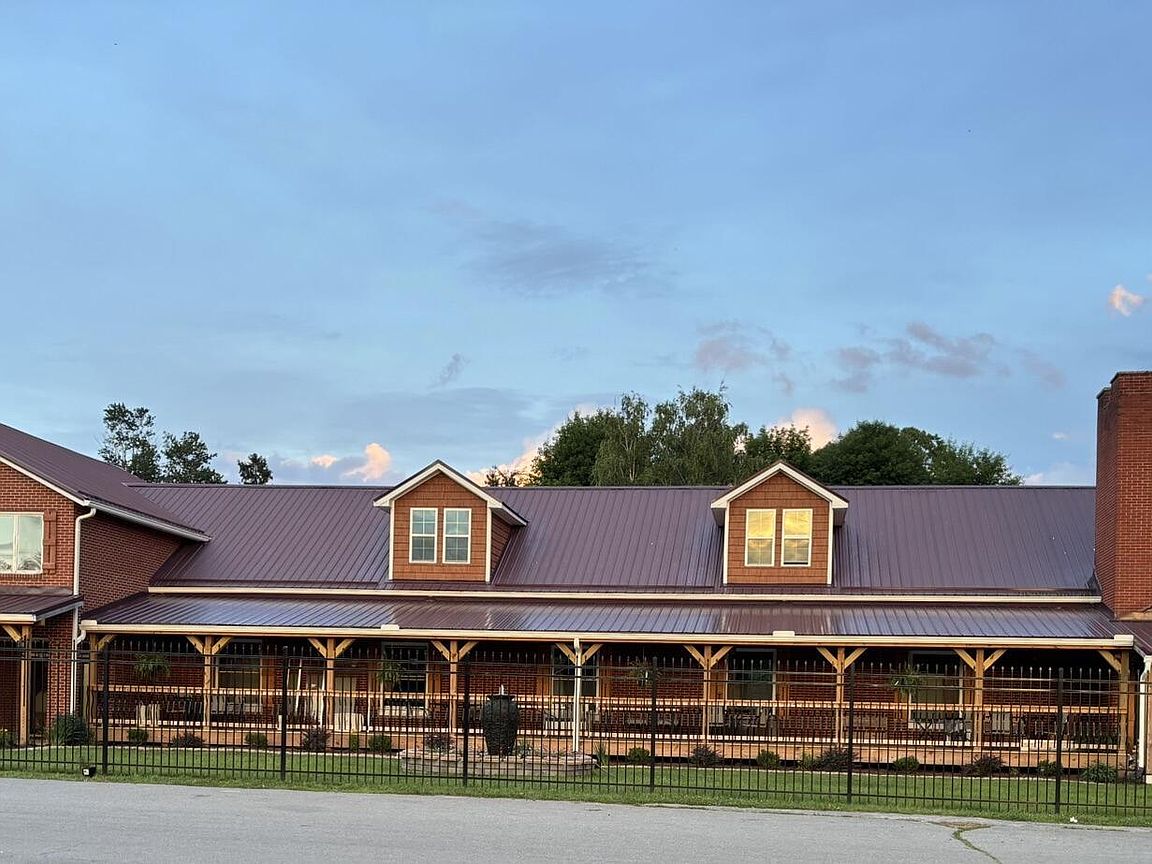
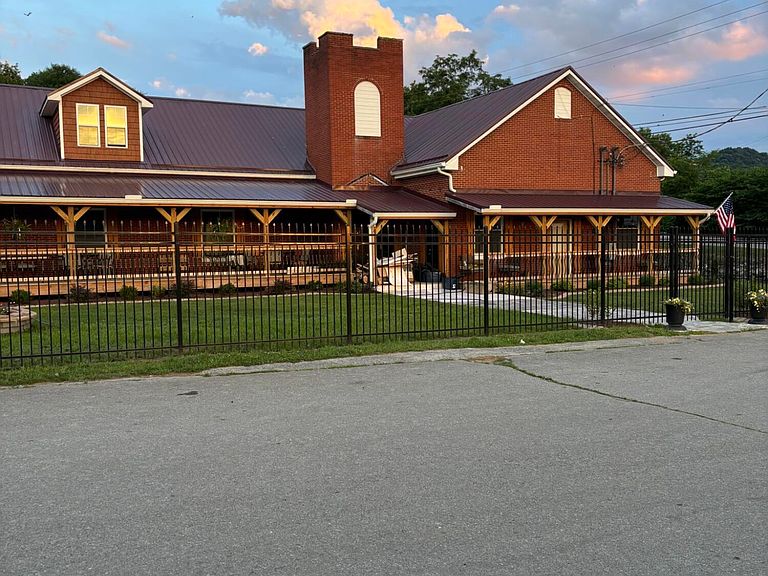
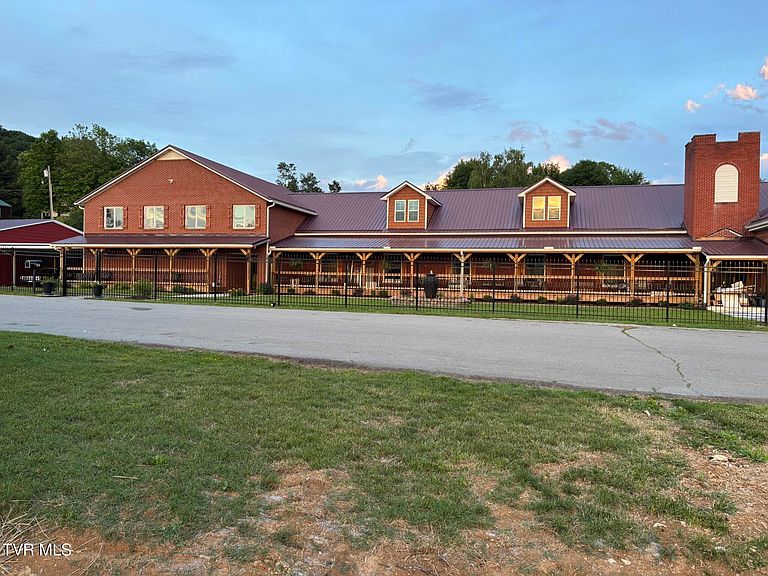
Stunning 7-Bedroom Estate with Expansive Garage, In-Law Suite & Endless Possibilities Welcome to a rare find--an impressive 7-bedroom, 5 1/2 bathroom home that blends comfort, flexibility, and standout amenities across every square foot. From multi-generational living to hobbyists needing serious space, this property delivers room to grow, create, and live beautifully. Property Highlights 7 spacious bedrooms & 5 1/2 bathrooms Plenty of room for family, guests, or creative use. Massive 2,250 sq ft detached garage Ideal for car collectors, workshop enthusiasts, storage, or future conversion projects. Library + private study Perfect for remote work, reading, or quiet retreat. Full in-law suite Complete with its own kitchen, living room, laundry room, 3 bedrooms, and 2 bathrooms. Offering privacy and independence for extended family or guests. Expansive 2,900 sq ft open room A true blank canvas--think recreation space, studio, gym, event room, or dream workshop. Primary suite built for relaxation Featuring a luxurious soaking tub and generous layout. Cozy living room with fireplace A warm, inviting centerpiece for gatherings. Large front porch Ideal for morning coffee, evening unwinding, or welcoming guests in style. 2/3 fenced yard with gated entry Added privacy, security, and space for pets, play, or gardening. This home offers unmatched versatility, whether you're envisioning multi-family living, a home-based business, or simply a spacious retreat with room for every passion. With its unique combination of functional spaces and charming features, it's ready to become the backdrop for your next chapter. *House to be sold ''As-Is'' Buyer/Buyer's agent to verify all information
Getting Around
 Car-Dependent
 Very Limited Transit
 Somewhat Bikeable
Schools
Construction
Condition
- Property condition: Updated/Remodeled
- Year built: 1956
Materials
- Roof: Metal
- Construction materials: Brick,Plaster
Type & Style
- Home type: SingleFamily
- Architectural style: Other
- Property subType: Single Family Residence,Residential
Interior
Appliances
- Appliances included: Built-In Electric Oven,Dishwasher,Refrigerator
Basement
- Has basement: Yes
- Basement: Concrete,Crawl Space
Bedrooms & Bathrooms
- Bedrooms: 7
- Bathrooms: 6
- Full bathrooms: 5
- 1/2 bathrooms: 1
Features
- Eat-in Kitchen,Entrance Foyer,Kitchen/Dining Combo,Open Floorplan,Pantry,Remodeled,Soaking Tub,Walk-In Closet(s)
- Door features: French Doors
- Flooring: Carpet,Hardwood,Tile
- Fireplace features: Living Room
- Fireplace: Yes
Heating & Cooling
- Heating features: Heat Pump,Other
- Cooling features: Heat Pump,Other
Interior Area
- Total structure area: 8,500
- Total interior livable area: 8,300 sqft
Property
Details
- Parcel number: 032e A 025.00
- Zoning: res
Features
- Patio & porch: Covered,Front Porch
- Fencing: Front Yard
- Topography of land: Level
Lot
- Lot size: 0.63 Acres
- Lot size dimensions: 90 x 295 IRR 31;32;PT 23
Parking
- Parking features: Asphalt,Carport,Detached
- Has garage: Yes
- Carport: Yes