


104 N 2nd St, Watauga, TN, 37694
About This Home
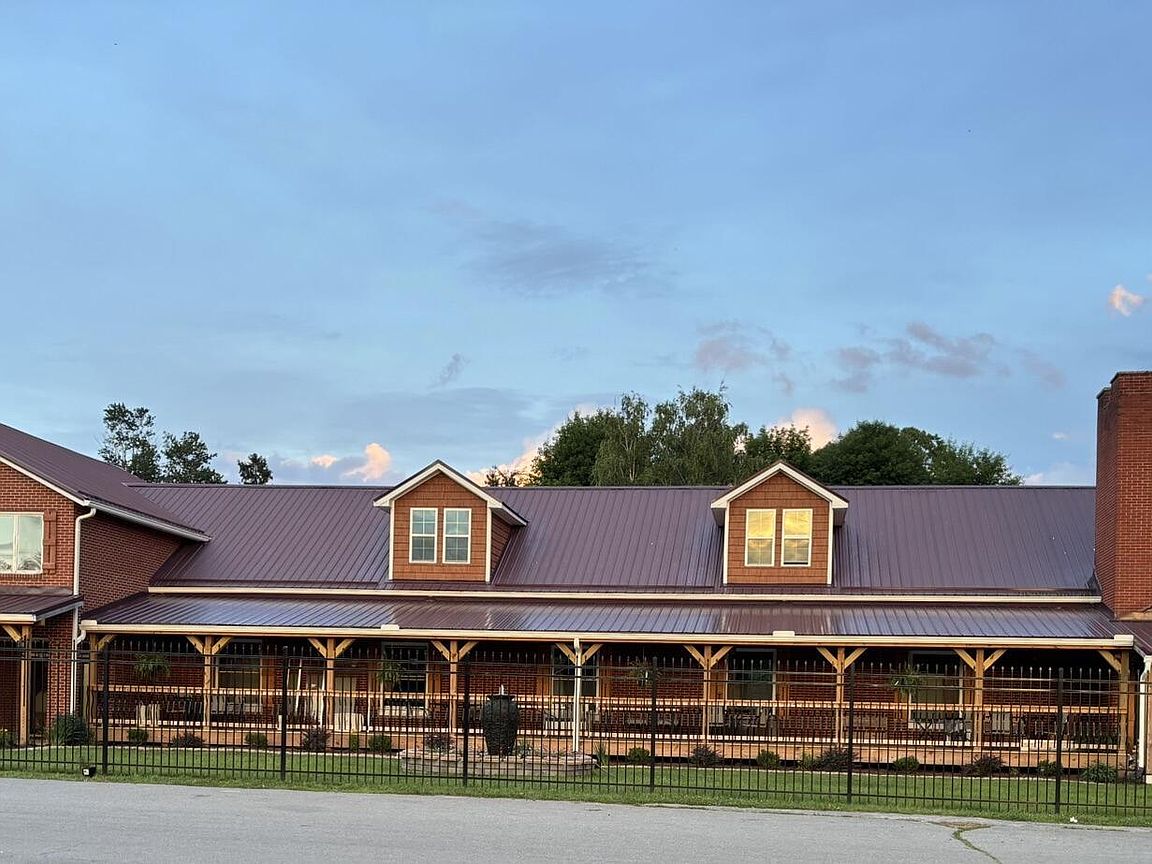
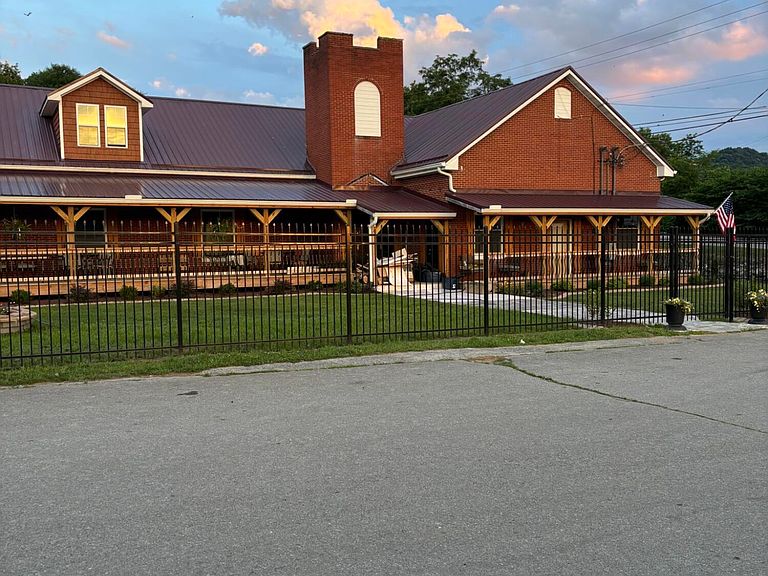
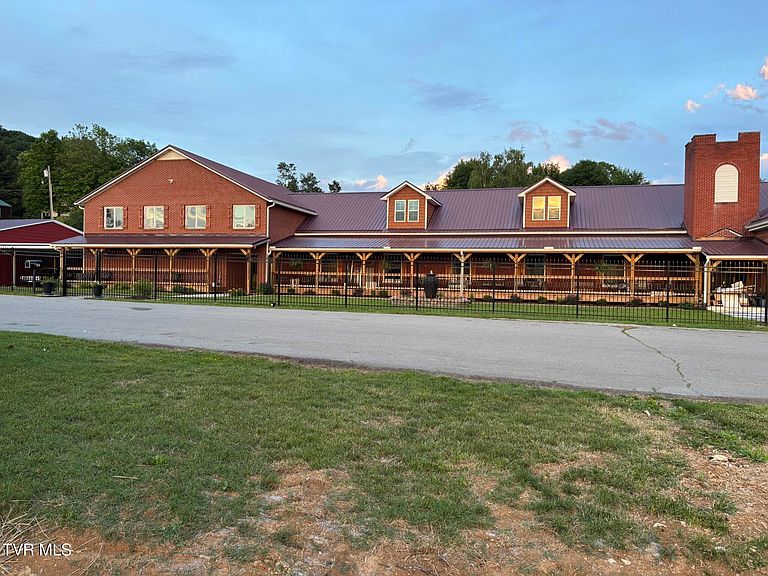
Stunning 7-Bedroom Estate with Expansive Garage, In-Law Suite & Endless Possibilities Welcome to a rare find--an impressive 7-bedroom, 5 1/2 bathroom home that blends comfort, flexibility, and standout amenities across every square foot. From multi-generational living to hobbyists needing serious space, this property delivers room to grow, create, and live beautifully. Property Highlights 7 spacious bedrooms & 5 1/2 bathrooms Plenty of room for family, guests, or creative use. Massive 2,250 sq ft detached garage Ideal for car collectors, workshop enthusiasts, storage, or future conversion projects. Library + private study Perfect for remote work, reading, or quiet retreat. Full in-law suite Complete with its own kitchen, living room, laundry room, 3 bedrooms, and 2 bathrooms. Offering privacy and independence for extended family or guests. Expansive 2,900 sq ft open room A true blank canvas--think recreation space, studio, gym, event room, or dream workshop. Primary suite built for relaxation Featuring a luxurious soaking tub and generous layout. Cozy living room with fireplace A warm, inviting centerpiece for gatherings. Large front porch Ideal for morning coffee, evening unwinding, or welcoming guests in style. 2/3 fenced yard with gated entry Added privacy, security, and space for pets, play, or gardening. This home offers unmatched versatility, whether you're envisioning multi-family living, a home-based business, or simply a spacious retreat with room for every passion. With its unique combination of functional spaces and charming features, it's ready to become the backdrop for your next chapter. *House to be sold ''As-Is'' Buyer/Buyer's agent to verify all information
Getting Around
 Car-Dependent
 Very Limited Transit
 Somewhat Bikeable
Schools
Construction
Condition
- Property condition: Updated/Remodeled
- Year built: 1956
Materials
- Roof: Metal
- Construction materials: Brick,Plaster
Type & Style
- Home type: SingleFamily
- Architectural style: Other
- Property subType: Single Family Residence,Residential
Interior
Appliances
- Appliances included: Built-In Electric Oven,Dishwasher,Refrigerator
Basement
- Has basement: Yes
- Basement: Concrete,Crawl Space
Bedrooms & Bathrooms
- Bedrooms: 7
- Bathrooms: 6
- Full bathrooms: 5
- 1/2 bathrooms: 1
Features
- Eat-in Kitchen,Entrance Foyer,Kitchen/Dining Combo,Open Floorplan,Pantry,Remodeled,Soaking Tub,Walk-In Closet(s)
- Door features: French Doors
- Flooring: Carpet,Hardwood,Tile
- Fireplace features: Living Room
- Fireplace: Yes
Heating & Cooling
- Heating features: Heat Pump,Other
- Cooling features: Heat Pump,Other
Interior Area
- Total structure area: 8,500
- Total interior livable area: 8,300 sqft
Property
Details
- Parcel number: 032e A 025.00
- Zoning: res
Features
- Patio & porch: Covered,Front Porch
- Fencing: Front Yard
- Topography of land: Level
Lot
- Lot size: 0.63 Acres
- Lot size dimensions: 90 x 295 IRR 31;32;PT 23
Parking
- Parking features: Asphalt,Carport,Detached
- Has garage: Yes
- Carport: Yes
Climate Risk is Financial Risk
Every home has a financial story beyond the listing price. Below, you’ll see the climate risks that could affect this property — and in Bills & Affordability, how those risks may influence repairs, insurance, utilities, and long-term value.
Biggest Threats for This Home
- Lightning

- Strong Wind

How This Home’s Risks Compare
FEMA Declared Disasters Across Tennessee Counties
Understanding the Costs
Financial advisors generally recommend spending no more than 30% of your gross household income on housing costs. In practice, many households stretch to 35% or beyond — especially in high-cost markets.
Estimated Costs Today
| Monthly | Annual | |
|---|---|---|
| Mortgage | $4,930 | $59,160 |
| Home Insurance | $522 | $6,264 |
| Property Taxes | $398 | $4,776 |
| Electricity | $674 | $8,092 |
| Total | $6,524 | $78,288 |
Income You'd Need if You Spent...
How Costs Could Change Over Time
Climate risk is quickly impacting all of the major home ownership costs. Adjust the growth rates and percentage of income spent on housing below to see how your housing costs could change over the next 10 years — and what income you'd need to keep up.
Comparing Against the Market
Price Per Sq Ft
vs Other Active Listings
Avg $/sqft
vs Homes Sold Last Month
Median $/sqft
Current Market Trends
Median Price Per Square Foot
The median price per square foot of homes sold in this area each month. Compare this to this listing's price per square foot to gauge whether the home is priced in line with recent sales.
Historicals for This Listing
Zestimate History ($/sqft)
Price History
| Date | Event | Price |
|---|---|---|
| 2026-06-07 | Listed for sale | $975,000 |
| 2024-02-14 | Sold | $150,000 |
 View on Zillow