


58898 Annex St, Plaquemine, LA, 70764
3beds
2baths
1,367sqft
$210,000
$154price/sqft
$1,573/moest. monthly cost
$62,920/yrincome needed
About This Home
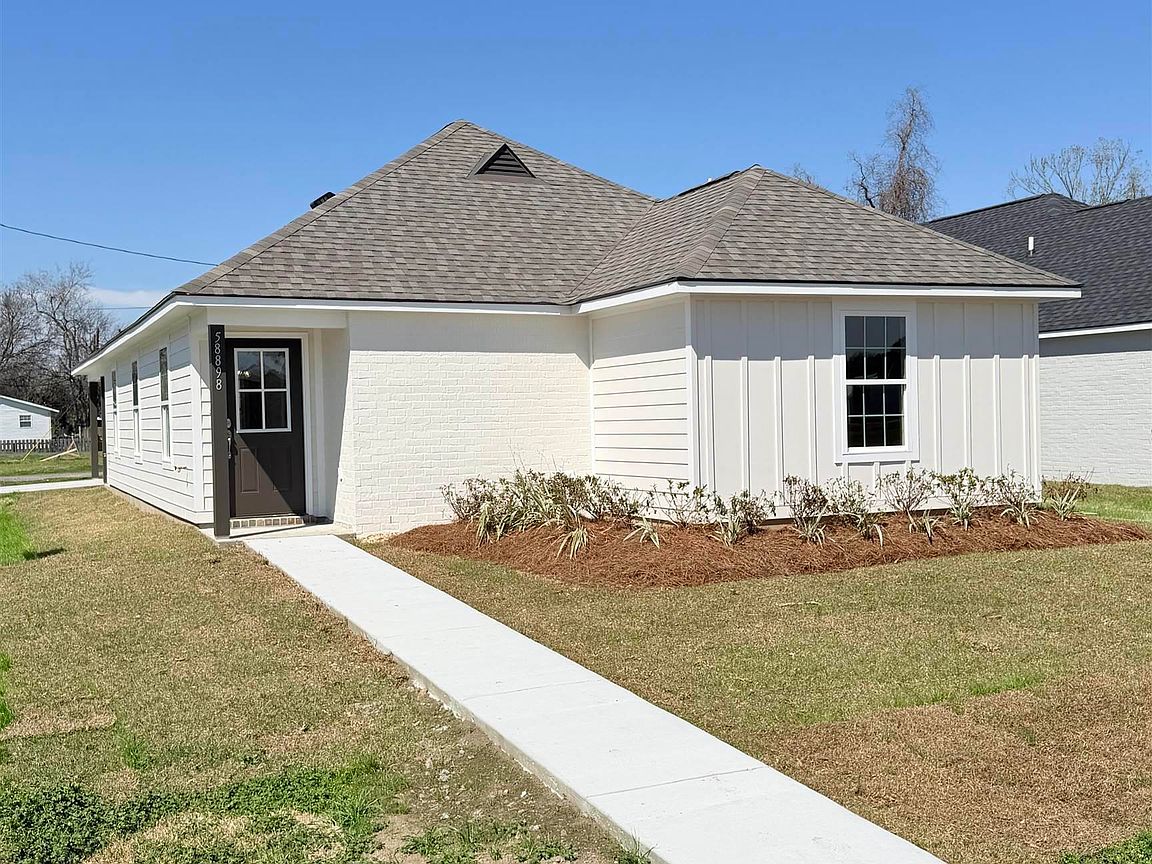
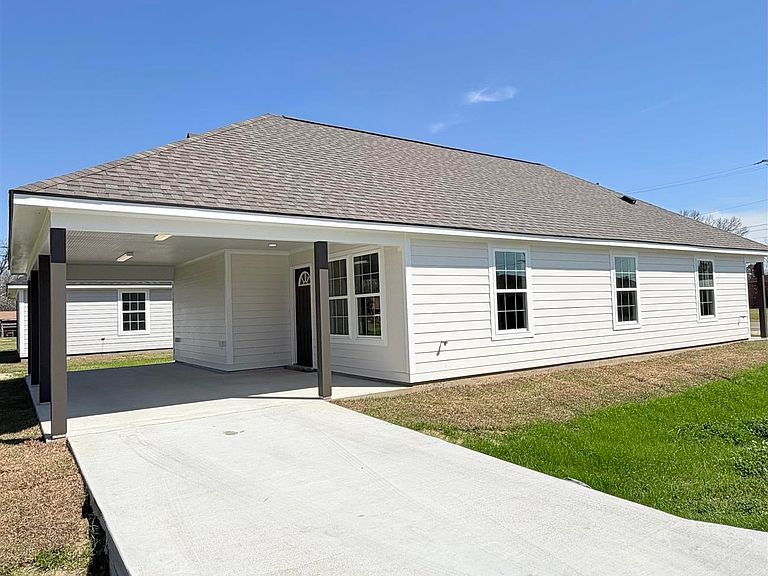
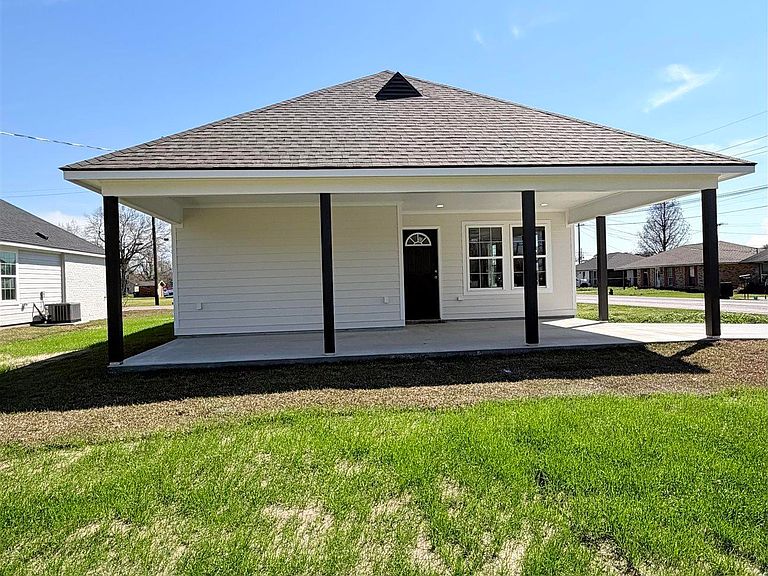
Welcome to this beautiful new construction in Jumonville Annex. Featuring 3 bedrooms and 2 bathrooms, this home includes luxury vinyl flooring, a functional open floor plan, and an indoor laundry room. The covered porch or patio creates an inviting space to enjoy your morning coffee or evening relaxation. Designed for comfort and modern living. This home qualifies for Rural Development, grants, closing cost and fee assistance through select lenders and housing authorities.
Getting Around
22
 Car-Dependent
0
 Very Limited Transit
41
 Somewhat Bikeable
Schools
6/10
4/10
Construction
Condition
- New construction: Yes
- Year built: 2025
Materials
- Foundation: Slab
- Roof: Shingle
- Construction materials: Brick Siding,Wood Siding,Brick
Type & Style
- Home type: SingleFamily
- Architectural style: Acadian
- Property subType: Single Family Residence,Residential
Interior
Appliances
- Appliances included: Elec Stove Con,Dishwasher,Microwave,Range/Oven,Self Cleaning Oven
- Laundry features: Electric Dryer Hookup,Washer Hookup,Inside
Bedroom1
- Level: First
- Area: 169
Bedroom2
- Level: First
- Area: 119
Bedroom3
- Level: First
- Area: 138
Bedrooms & Bathrooms
- Bedrooms: 3
- Bathrooms: 2
- Full bathrooms: 2
Features
- Ceiling 9'+,Cathedral Ceiling(s),High Speed Internet
- Window features: Window Treatments
- Flooring: Other
- Attic: Attic Access
Heating & Cooling
- Heating features: Central
- Cooling features: Central Air
Interior Area
- Total structure area: 1,834
- Total interior livable area: 1,367 sqft
Kitchen
- Features: Granite Counters, Pantry
- Level: First
- Area: 89.61
Living Room
- Level: First
- Area: 345
Master Bathroom
- Features: Double Vanity, Walk-In Closet(s), Shower Combo, Water Closet
Master Bedroom
- Features: En Suite Bath, Ceiling 9ft Plus, Ceiling Fan(s), Split
Property
Details
- Special condition: Standard
Features
- Stories: 1
- Patio & porch: Covered,Porch
- Exterior features: Lighting
- Fencing: Wood
Lot
- Lot size: 6,969 sqft
- Features: Corner Lot,Landscaped
- Lot size dimensions: 50.63 x 138.87 x 55.66
Parking
- Parking features: Attached,Carport,Covered,Off Street
- Carport: Yes