


1465 Topaz Trace Ct, Hebron, KY, 41048
About This Home
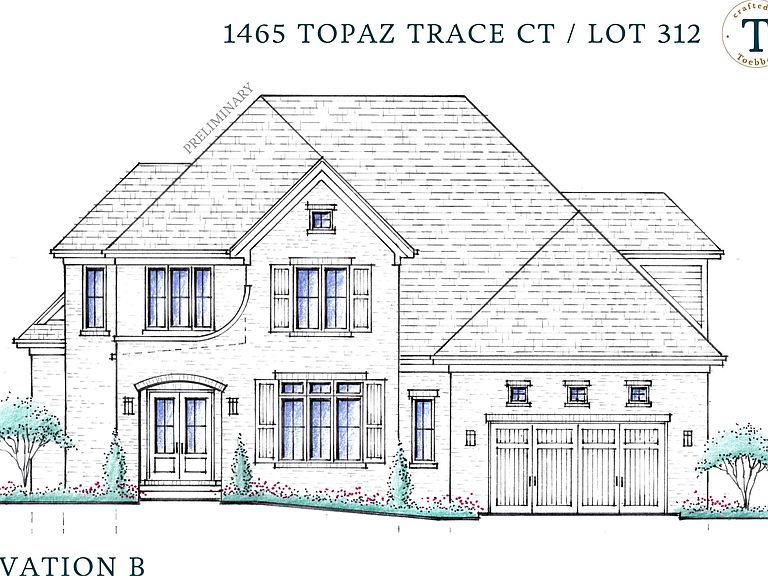
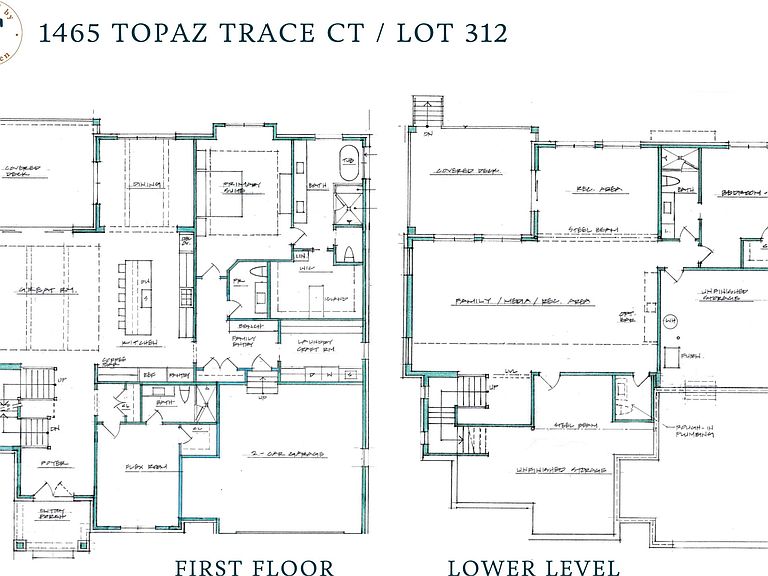
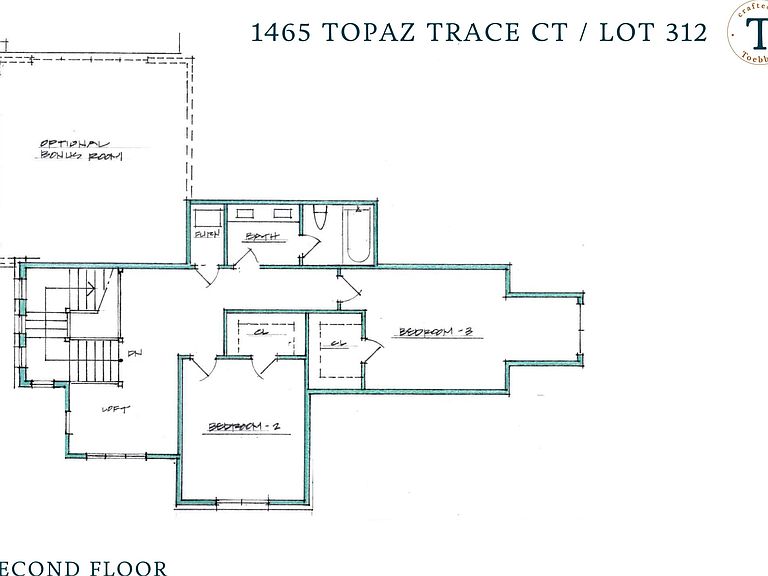
A brand-new enclave is coming to Rivers Pointe Estates! The Creekside Collection presents a rare opportunity to build with master craftsmen Toebben Builders on a private, wooded cul-de-sac featuring just six exclusive homesites. This listing represents a proposed plan for Homesite 312, offering flexibility with an alternate front elevation and a wide array of upgrade options, including a second-floor bonus room, additional bathrooms, and an optional lower-level bar. Designed for both comfort and elevated living, the home features a first-floor primary suite with a spa-inspired ensuite bath and a custom closet complete with a packing island, Pella windows throughout, and thoughtfully planned outdoor living with a walkout lower level. The gourmet kitchen showcases a grand island, dedicated coffee bar, and abundant storage, seamlessly opening to the great room highlighted by a beamed ceiling and striking stone fireplace. An enlarged laundry room with a family storage area adds everyday functionality without sacrificing style. The finished lower level expands the living space with an additional bedroom, recreation room, and optional bar, ideal for entertaining or relaxing. Additional homesites and floor plans are available, or work with the builder to customize a home uniquely yours. Set within Northern Kentucky's premier master-planned community, Rivers Pointe Estates offers over 400 acres of preserved greenspace, resort-style amenities, boutique retail, river views, and miles of scenic trails. The Creekside Collection is a truly rare opportunity, select your homesite today and experience luxury living in a breathtaking natural setting.
Getting Around
 Car-Dependent
 Very Limited Transit
 Somewhat Bikeable
Schools
Construction
Condition
- Property condition: To Be Built
- New construction: Yes
Materials
- Foundation: Poured Concrete
- Roof: Shingle
- Construction materials: Fiber Cement,Stone
Type & Style
- Home type: SingleFamily
- Architectural style: Craftsman
- Property subType: Single Family Residence,Residential
Interior
Appliances
- Appliances included: Stainless Steel Appliance(s),Gas Range,Dishwasher,Disposal,Microwave,Refrigerator
- Laundry features: Main Level
Basement
- Has basement: Yes
Bedroom2
- Features: Ceiling Fan(s),Hardwood Floors
- Level: First
- Area: 180
- Dimensions: 12 x 15
Bedroom3
- Features: Ceiling Fan(s),Carpet Flooring,Walk-In Closet(s)
- Level: Second
- Area: 168
- Dimensions: 12 x 14
Bedroom4
- Features: Ceiling Fan(s),Carpet Flooring,Walk-In Closet(s)
- Level: Second
- Area: 168
- Dimensions: 14 x 12
Bedroom5
- Features: Ceiling Fan(s),Carpet Flooring,Walk-In Closet(s)
- Level: Second
- Area: 182
- Dimensions: 14 x 13
Bedrooms & Bathrooms
- Bedrooms: 5
- Bathrooms: 4
- Full bathrooms: 4
Dining Room
- Features: Hardwood Floors,Chandelier
- Level: First
- Area: 182
- Dimensions: 14 x 13
Entry
- Features: Entrance Foyer,Hardwood Floors
- Level: First
- Area: 99
- Dimensions: 9 x 11
Features
- See Remarks,Kitchen Island,Wet Bar,Walk-In Closet(s),Tray Ceiling(s),Storage,Open Floorplan,Entrance Foyer,Eat-in Kitchen,Double Vanity,Crown Molding,Chandelier,Beamed Ceilings,Ceiling Fan(s),High Ceilings,Recessed Lighting,Wired for Data,Wired for Sound
- Door features: Pocket Door(s),Multi Panel Doors
- Number of fireplaces: 2
- Fireplace features: Stone,Gas
- Fireplace: Yes
Game Room
- Features: Luxury Vinyl Flooring,Walk-Out Access
- Level: Lower
- Area: 252
- Dimensions: 18 x 14
Great Room
- Features: Walk-Out Access,Ceiling Fan(s),Fireplace(s),Hardwood Floors
- Level: First
- Area: 380
- Dimensions: 20 x 19
Heating & Cooling
- Heating features: Forced Air
- Cooling features: Central Air
Interior Area
- Total structure area: 5,050
- Total interior livable area: 5,050 sqft
Kitchen
- Features: Pantry,Gourmet Kitchen,Hardwood Floors,Kitchen Island,Wood Cabinets,Wood Flooring
- Level: First
- Area: 308
- Dimensions: 22 x 14
Laundry
- Features: Tile Flooring,Utility Sink
- Level: First
- Area: 108
- Dimensions: 12 x 9
Loft
- Features: Carpet Flooring
- Level: Second
- Area: 99
- Dimensions: 11 x 9
Other
- Features: Closet(s),Built-in Features
- Level: First
- Area: 108
- Dimensions: 12 x 9
Other
- Features: Luxury Vinyl Flooring,Walk-Out Access
- Level: Lower
- Area: 760
- Dimensions: 40 x 19
Primary Bedroom
- Features: Bath Adjoins,Ceiling Fan(s),Carpet Flooring,Tray Ceiling(s),Walk-In Closet(s)
- Level: First
- Area: 252
- Dimensions: 14 x 18
Property
Details
- Zoning description: Residential
Features
- Levels: Two
- Stories: 2
- Patio & porch: Covered,Deck,Patio,Porch
- Exterior features: Lighting
- Has view: Yes
- View description: Trees/Woods
Lot
- Lot size: 0.33 Acres
- Features: Corner Lot,Cul-De-Sac,Wooded
- Lot size dimensions: Irreg
Parking
- Total spaces: 2
- Parking features: Garage,Garage Door Opener,Garage Faces Front,Oversized
- Has garage: Yes
- Attached garage spaces: 2
- Covered spaces: 2
Climate Risk is Financial Risk
Every home has a financial story beyond the listing price. Below, you’ll see the climate risks that could affect this property — and in Bills & Affordability, how those risks may influence repairs, insurance, utilities, and long-term value.
Biggest Threats for This Home
- Tornado

- Cold Wave

- Strong Wind

- Inland Flooding

- Ice Storm

- Lightning

- Winter Weather

How This Home’s Risks Compare
FEMA Declared Disasters Across Kentucky Counties
Understanding the Costs
Financial advisors generally recommend spending no more than 30% of your gross household income on housing costs. In practice, many households stretch to 35% or beyond — especially in high-cost markets.
Estimated Costs Today
| Monthly | Annual | |
|---|---|---|
| Mortgage | $6,649 | $79,788 |
| Home Insurance * | $496 | $5,952 |
| Property Taxes | $920 | $11,040 |
| Electricity | $398 | $4,785 |
| Total | $8,463 | $101,556 |
Income You'd Need if You Spent...
Kentucky FAIR Plan Programs


How Costs Could Change Over Time
Climate risk is quickly impacting all of the major home ownership costs. Adjust the growth rates and percentage of income spent on housing below to see how your housing costs could change over the next 10 years — and what income you'd need to keep up.
Comparing Against the Market
Price Per Sq Ft
vs Other Active Listings
Avg $/sqft
vs Homes Sold Last Month
Median $/sqft
Current Market Trends
Median Price Per Square Foot
The median price per square foot of homes sold in this area each month. Compare this to this listing's price per square foot to gauge whether the home is priced in line with recent sales.
Historicals for This Listing
Zestimate History ($/sqft)
Price History
| Date | Event | Price |
|---|---|---|
| 2026-01-15 | Listed for sale | $1,315,000 |
 View on Zillow