


94 Thrasher Ln E, Jesup, GA, 31545
About This Home
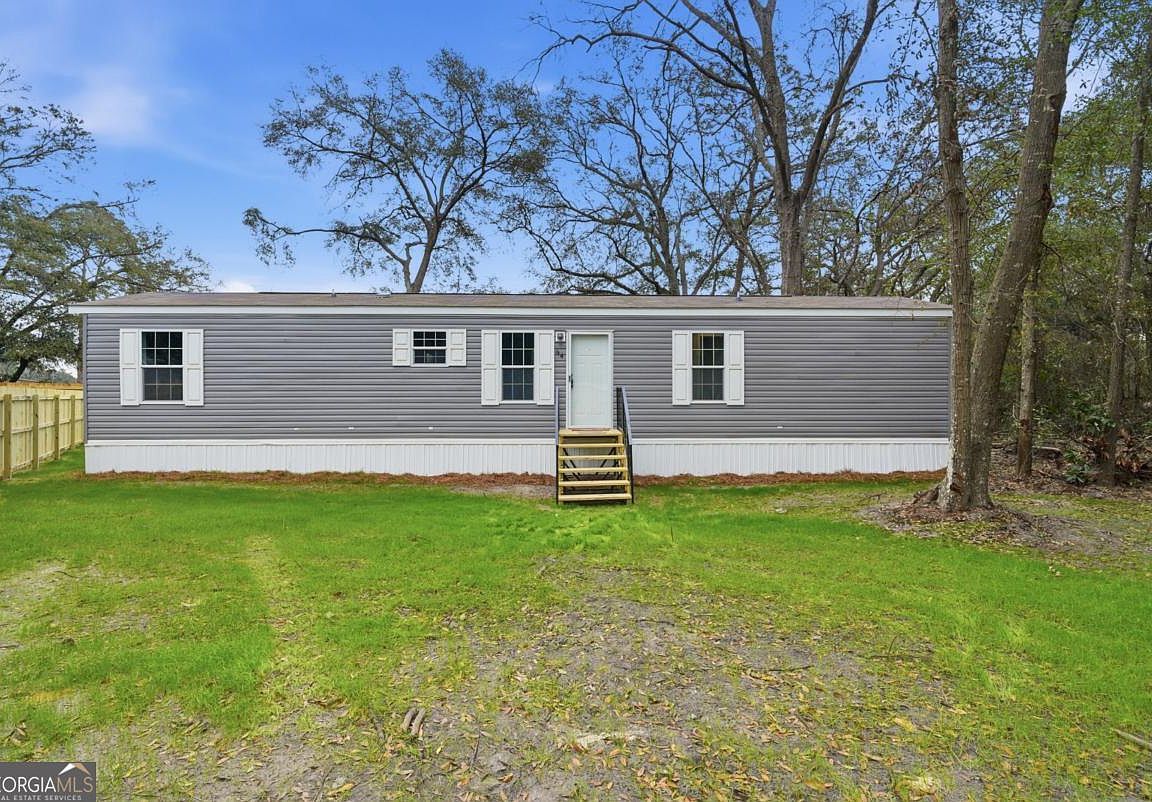
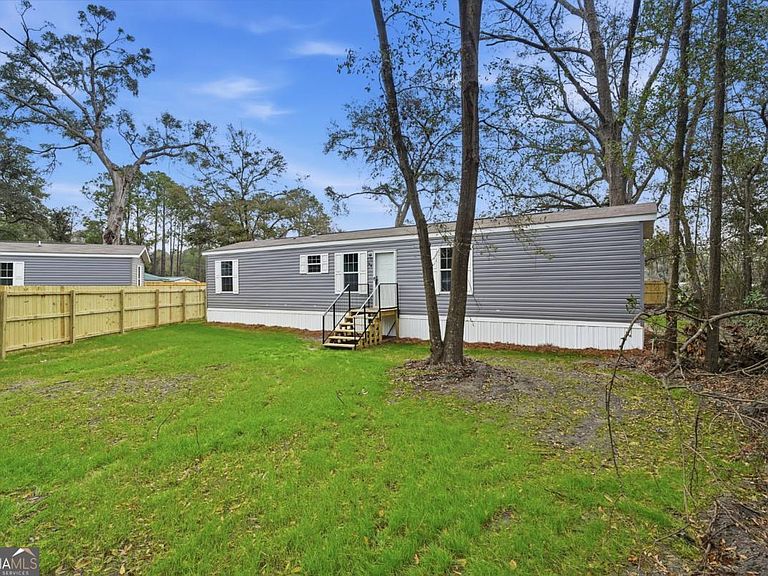
BRAND NEW! Price INCLUDES THE LAND. This Cavco Moultrie Iron Ranch 16603A single-wide manufactured home offering 3 bedrooms and 2 full baths with a modern, open-concept design. The fully equipped kitchen features stainless steel appliances, ample cabinetry, and a stylish decorative wood hood vent over the range. The primary bedroom includes an ensuite bathroom. The yard is partially fenced with a privacy wood fence, offering added outdoor enjoyment and functionality. A perfect option for buyers seeking quality, style, and affordability in a move-in-ready home. Enjoy easy access to restaurants and shopping, plus the Altamaha River public boat ramp is only about 7 minutes away. UTILITIES: Satilla Power, Community Water, Septic Tank. Easy to show! 94 Thrasher is home on the RIGHT in cue-de-sac.
Getting Around
 Car-Dependent
 Very Limited Transit
 Somewhat Bikeable
Schools
Construction
Condition
- Property condition: New Construction
- New construction: Yes
- Year built: 2026
Materials
- Foundation: Block
- Roof: Other
- Construction materials: Vinyl Siding
Type & Style
- Home type: MobileManufactured
- Architectural style: Modular Home
- Property subType: Single Family Residence,Manufactured Home
Interior
Appliances
- Appliances included: Dishwasher,Electric Water Heater,Oven/Range (Combo),Refrigerator,Stainless Steel Appliance(s)
- Laundry features: In Hall
Basement
- Basement: None
Bedrooms & Bathrooms
- Bedrooms: 3
- Bathrooms: 2
- Full bathrooms: 2
- Main level bathrooms: 2
- Main level bedrooms: 3
Dining Room
- Features: Dining Rm/Living Rm Combo
Features
- Split Bedroom Plan
- Flooring: Vinyl
- Finished area below ground: 0
- Finished area above ground: 960
Heating & Cooling
- Heating features: Central,Electric
- Cooling features: Electric
Interior Area
- Total structure area: 960
- Total interior livable area: 960 sqft
Property
Details
- Parcel number: 111433
Features
- Levels: One
- Stories: 1
- Patio & porch: Porch
- Fencing: Fenced,Privacy,Wood
Lot
- Lot size: 8,712 sqft
- Features: Cul-De-Sac,Level
Parking
- Parking features: Off Street