



2538 KILLIAN STREET, North Port, FL, 34286
About This Home
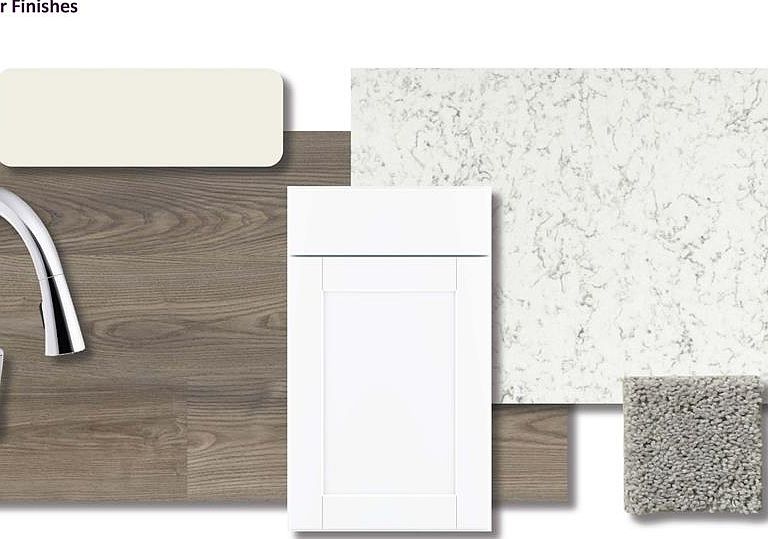
Discover Your Dream Home in the North Port Classic Community! Discover modern living with the Braselton Plan a charming single-story home. The open design seamlessly connects the Living, Dining, and Kitchen areas. The chef’s dream kitchen features sophisticated cabinetry, elegant quartz countertops, and stainless steel appliances, including a smooth-top range, microwave hood, and dishwasher. The expansive primary suite offers a private bath with dual vanity sinks and a spacious walk-in closet. With three additional bedrooms, a whole secondary bath, and a two-car garage, this home is perfect.. Energy-efficient Low-E insulated dual-pane vinyl windows and a one-year limited warranty ensure comfort and peace of mind. North Port is just a short drive from some of Florida's most beautiful Gulf Coast beaches. Englewood Beach, Manasota Key, and Siesta Key are all easily accessible, offering white sand beaches and crystal-clear waters perfect for swimming, sunbathing, and water sports. This city is home to Myakkahatchee Creek Environmental Park and Warm Mineral Springs Park, which offer opportunities for hiking, birdwatching, fishing, and enjoying nature. Myakka River State Park is also nearby, providing miles of trails and wildlife watching. Conveniently located near larger cities like Sarasota and Fort Myers, this provides residents with easy access to shopping, dining, cultural events, and employment opportunities. Pricing shown reflects available seller incentives when financing is obtained through the seller’s preferred lender. Terms and conditions apply.
Getting Around
 Car-Dependent
 Minimal Transit
 Somewhat Bikeable
Schools
Construction
Condition
- Property condition: Completed
- New construction: Yes
- Year built: 2026
Materials
- Foundation: Slab
- Roof: Shingle
- Construction materials: Block,Stucco
Other
- Builder model: BRASELTON
- Builder name: Century Complete
Type & Style
- Home type: SingleFamily
- Property subType: Single Family Residence
Interior
Appliances
- Appliances included: Dishwasher,Electric Water Heater,Microwave,Range
- Laundry features: Inside,Laundry Room
Bedroom2
- Features: Built-in Closet
- Level: First
Bedroom3
- Features: Built-in Closet
- Level: First
Bedroom4
- Features: Built-in Closet
- Level: First
Bedrooms & Bathrooms
- Bedrooms: 4
- Bathrooms: 2
- Full bathrooms: 2
Dining Room
- Level: First
Features
- Open Floorplan,Primary Bedroom Main Floor,Stone Counters,Thermostat,Walk-In Closet(s)
- Door features: Sliding Doors
- Flooring: Carpet,Luxury Vinyl
Great Room
- Level: First
Heating & Cooling
- Heating features: Central,Electric,Heat Pump
- Cooling features: Central Air
Interior Area
- Total structure area: 1,811
- Total interior livable area: 1,811 sqft
Kitchen
- Level: First
Laundry
- Level: First
Primary Bedroom
- Features: Walk-In Closet(s)
- Level: First
Property
Details
- Parcel number: 0966051010
- Zoning: R2
- Special condition: None
Features
- Levels: One
- Stories: 1
- Exterior features: Lighting,Other,Sidewalk
Lot
- Lot size: 10,001 sqft
Parking
- Total spaces: 2
- Parking features: Driveway,Garage Door Opener
- Has garage: Yes
- Attached garage spaces: 2
- Covered spaces: 2
- Has uncovered spaces: Yes