


LOT 6 Douglas Ln, Dayton, TN, 37321
About This Home
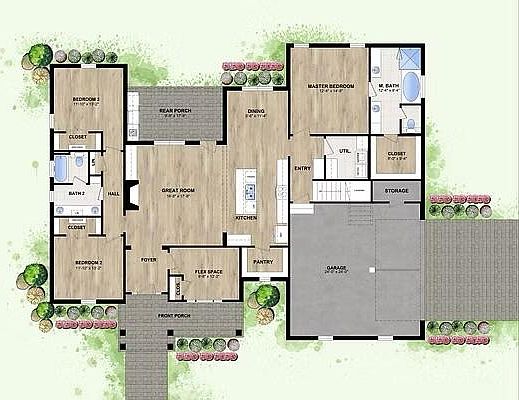
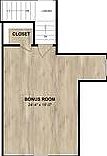
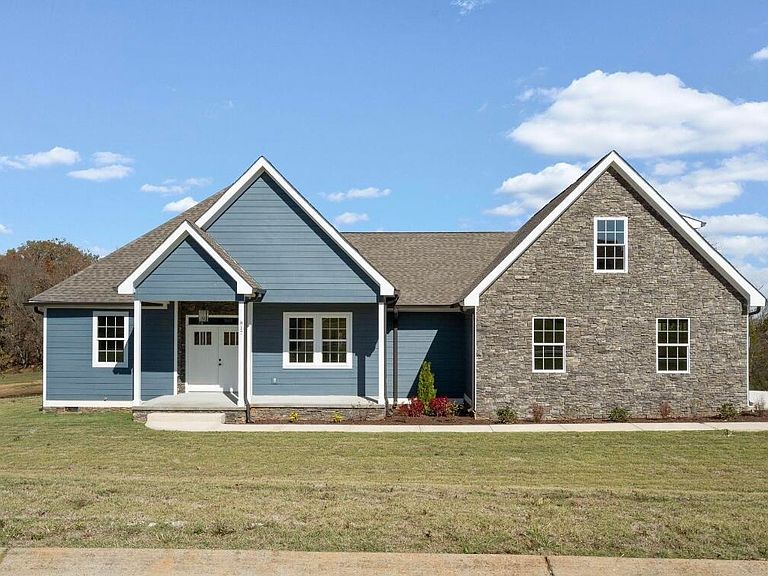
Welcome to the first home offered in Camp Hill, Dayton's newest luxury gated subdivision steeped in local history. Named for the area where spectators once camped during the historic Scopes Monkey Trial, Camp Hill will feature 31 custom-built estate homes, a resort-style pool, clubhouse with event space, and a fully equipped fitness center. *Finished house in photos is of a home with same floorplan built by same builder in past** This 4-bedroom, 2-bath new construction home (with the bonus room serving as the fourth bedroom) offers mostly one-level living with a thoughtfully designed open-concept layout. The split-bedroom floor plan provides privacy for the primary suite while the main living space flows seamlessly between the kitchen, dining, and living areas—ideal for both everyday living and entertaining. The kitchen features quartz countertops, a large island, tile backsplash, stainless appliances, and a walk-in pantry, along with custom shelving throughout the home. A dedicated office with French doors offers flexibility and can be converted into a fifth bedroom, depending on buyer preference. Enjoy a cozy gas fireplace, covered back patio, and welcoming front porch. The primary suite is a luxurious retreat with a tray ceiling, spa-like bath including a tiled walk-in shower, soaking tub, dual vanities, and a walk-in closet with direct access to the laundry room. Buyers may select finishes and colors depending on the stage of construction. The developer also offers the option to build fully custom, architect-drawn homes for those who prefer a different floor plan. Lots are available for purchase for buyers wishing to design and build their dream home from the ground up. Conveniently located near Dayton amenities and just 30-45 minutes from downtown Chattanooga, Camp Hill offers a rare blend of custom luxury, flexibility, and historic charm—with the opportunity to be part of this exclusive community from the very beginning.
Getting Around
 Car-Dependent
 Very Limited Transit
 Somewhat Bikeable
Schools
Construction
Condition
- Property condition: To Be Built,Under Construction
- New construction: Yes
- Year built: 2026
Materials
- Foundation: Block
- Roof: Shingle
- Construction materials: Stone,Fiber Cement
Type & Style
- Home type: SingleFamily
- Architectural style: Contemporary
- Property subType: Single Family Residence
Interior
Appliances
- Appliances included: Disposal,Dishwasher,Electric Water Heater,Free-Standing Electric Range,Microwave,Refrigerator
- Laundry features: Electric Dryer Hookup,Gas Dryer Hookup,Laundry Room,Washer Hookup
Bedrooms & Bathrooms
- Bedrooms: 4
- Bathrooms: 3
- Full bathrooms: 3
Features
- Double Vanity,Eat-in Kitchen,Granite Counters,High Ceilings,Pantry,Primary Downstairs,Soaking Tub,Walk-In Closet(s),Separate Shower,Tub/shower Combo,En Suite,Separate Dining Room,Split Bedrooms
- Window features: Vinyl Frames
- Flooring: Engineered Hardwood
- Number of fireplaces: 1
- Fireplace features: Gas Log,Living Room
- Fireplace: Yes
- Finished area above ground: 2,382
Heating & Cooling
- Heating features: Central
- Cooling features: Central Air
Interior Area
- Total structure area: 2,382
- Total interior livable area: 2,382 sqft
Property
Details
- Parcel number: 090 116.01
Features
- Levels: One
- Stories: 2
- Pool features: Association,Community,In Ground,Outdoor Pool
- Patio & porch: Covered,Deck,Front Porch,Patio,Porch,Rear Porch,Porch - Covered
- Exterior features: Lighting,Rain Gutters
- Spa features: Community
- Has view: Yes
- View description: Hills,Meadow,Neighborhood,Other,Panoramic,Pasture,Rural,Trees/Woods,Valley,Water
- Has water view: Yes
- Water view: Water
Lot
- Lot size: 0.35 Acres
- Features: Cleared,Close to Clubhouse,Corner Lot,Few Trees,Front Yard,Level,Open Lot,Other,Rectangular Lot,Subdivided,Views,Rural
- Lot size dimensions: 174 x 274.71 IRR
Parking
- Total spaces: 2
- Parking features: Garage Door Opener,Garage Faces Side,Kitchen Level
- Has garage: Yes
- Attached garage spaces: 2
- Covered spaces: 2
Climate Risk is Financial Risk
Every home has a financial story beyond the listing price. Below, you’ll see the climate risks that could affect this property — and in Bills & Affordability, how those risks may influence repairs, insurance, utilities, and long-term value.
Biggest Threats for This Home
- Lightning

- Strong Wind

- Cold Wave

- Tornado

- Winter Weather

How This Home’s Risks Compare
FEMA Declared Disasters Across Tennessee Counties
Understanding the Costs
Financial advisors generally recommend spending no more than 30% of your gross household income on housing costs. In practice, many households stretch to 35% or beyond — especially in high-cost markets.
Estimated Costs Today
| Monthly | Annual | |
|---|---|---|
| Mortgage | $3,413 | $40,956 |
| Home Insurance | $361 | $4,332 |
| Property Taxes | $292 | $3,504 |
| Electricity | $193 | $2,322 |
| Total | $4,259 | $51,108 |
Income You'd Need if You Spent...
How Costs Could Change Over Time
Climate risk is quickly impacting all of the major home ownership costs. Adjust the growth rates and percentage of income spent on housing below to see how your housing costs could change over the next 10 years — and what income you'd need to keep up.
Comparing Against the Market
Price Per Sq Ft
vs Other Active Listings
Avg $/sqft
vs Homes Sold Last Month
Median $/sqft
Current Market Trends
Median Price Per Square Foot
The median price per square foot of homes sold in this area each month. Compare this to this listing's price per square foot to gauge whether the home is priced in line with recent sales.
Historicals for This Listing
Zestimate History ($/sqft)
Price History
| Date | Event | Price |
|---|---|---|
| 2026-01-15 | Listed for sale | $675,000 |
New Construction
 View on Zillow