


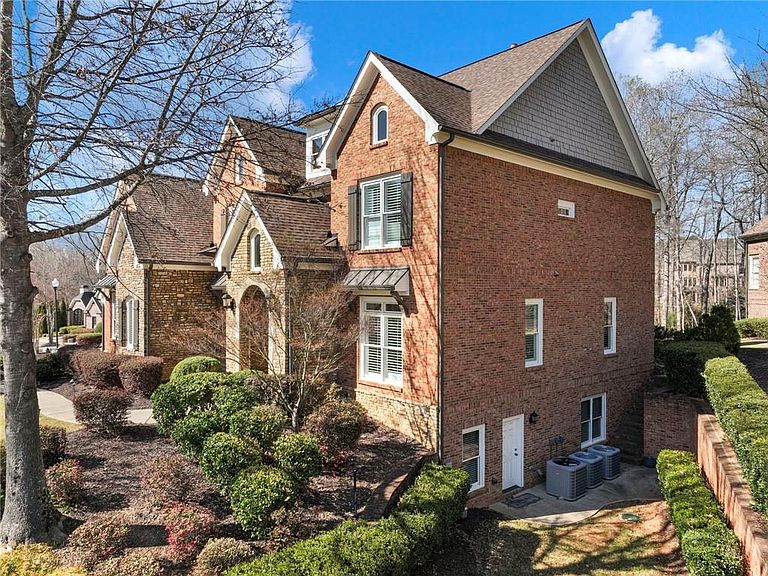

2202 Crimson King Dr, Braselton, GA, 30517
About This Home
Featured on the 2025 Château Elan Tour of Homes A rare opportunity to own a European-inspired brick and stone luxury residence in the gated golf course community of Château Élan—where timeless design meets modern work-from-home living. Thoughtfully renovated and beautifully maintained, the home offers two home offices on separate floors, a showstopping chef’s kitchen, serene outdoor living with walk out patio in a private backyard, and an expansive primary suite retreat. Natural light fills every room, highlighting soaring ceilings, custom millwork, hardwood floors, and designer finishes throughout. The seamless flow between the great room, kitchen, and outdoor spaces makes this home ideal for both everyday living and elegant entertaining. Chef’s Kitchen & Butler’s Pantry A professionally designed, full-scale renovation created a true showpiece. • White Santorini Extra quartzite natural stone countertops with custom beveled edges • Two double-stacked quartzite islands, including a dramatic 10.5-ft statement island • Matching quartzite backsplash • Sub-Zero refrigerator, Jenn-Air ovens and 6-burner gas stove, Bosch dishwasher • Lighting by Chapman & Myers (Visual Comfort) • Filtered water at prep/beverage sink • Inset cabinetry with hidden outlets, under-cabinet lighting, and upper cabinets to the ceiling with glass fronts and interior lighting The newly built custom butler’s pantry features imported and professionally restored 19th-century French antique doors, new cabinetry, appliance garage, charging drawers, deep trash and recycling drawers, vertical sheet storage, pot and pan drawers, floating wood shelves, and integrated wine and beverage refrigerators—both beautiful and exceptionally functional. Additional Main-Level Living & Design Highlights • Guest suite on main level • Grand paneled office • Soaring ceilings and extensive custom trim • Hardwood floors throughout the main level and primary suite • Dining room with feature brick wall • Custom shutters, newly installed designer lighting, and fresh Benjamin Moore paint—better than new • Updated drop zone & laundry room with brick flooring, deep sink, new quartzite counter, refreshed cabinetry, new lighting, and Rejuvenation hardware Primary Suite Retreat The upstairs primary suite creates a peaceful, private retreat, complemented by three additional bedrooms on the upper level. A convenient main-floor bedroom provides exceptional flexibility for guests. • Fireplace and reading area • Adjoining flex room ideal for a second office, nursery, or wellness space, featuring custom built-ins, beverage refrigerator, coffee station, and floating cedar shelves • Two separate custom walk-in closets with mirrored dressing area • Spa-inspired bath accented with custom cedar beams Additional Interior Features • Five bedrooms total, all with generous closets • Vaulted ceilings in upstairs bedrooms • Custom interior trim including 10+ inch ceiling moldings • New window treatments throughout the home Basement, Parking, Exterior & Systems • Large pre-plumbed unfinished basement ready for your vision—gym, home theater, golf simulator, or additional living space • Two separate garages (three vehicles) plus additional outdoor parking pad • Covered porch and updated patio overlooking a private wooded backyard • Extensive professional landscaping with stonework, drainage system, and new privacy magnolias • New hot water heater • Smart home with voice-activated lighting • Upgraded HVAC filtration A beautifully renovated, intelligently designed luxury home—where classic architecture, modern comfort, and an exceptional lifestyle come together.
Getting Around
 Car-Dependent
 Very Limited Transit
 Somewhat Bikeable
Schools
Construction
Condition
- Property condition: Resale
- Year built: 2008
Materials
- Foundation: Brick/Mortar
- Roof: Composition
- Construction materials: Brick 4 Sides
Type & Style
- Home type: SingleFamily
- Architectural style: European,Traditional
- Property subType: Single Family Residence,Residential
Interior
Appliances
- Appliances included: Dishwasher,Disposal,Double Oven,Gas Cooktop
- Laundry features: Laundry Room,Main Level
Basement
- Has basement: Yes
- Basement: Daylight,Exterior Entry,Full,Unfinished,Walk-Out Access
Bedroom
- Features: In-Law Floorplan, Oversized Master, Sitting Room
Bedrooms & Bathrooms
- Bedrooms: 5
- Bathrooms: 4
- Full bathrooms: 4
- Main level bathrooms: 1
- Main level bedrooms: 1
Dining Room
- Features: Seats 12+, Separate Dining Room
Features
- Bookcases,Coffered Ceiling(s),Crown Molding
- Window features: Double Pane Windows
- Flooring: Carpet,Hardwood
- Number of fireplaces: 3
- Fireplace features: Brick,Family Room,Gas Starter,Keeping Room
- Fireplace: Yes
- Finished area above ground: 5,148
- Common walls with other units/homes: No Common Walls
Heating & Cooling
- Heating features: Natural Gas
- Cooling features: Zoned
Interior Area
- Total structure area: 5,148
- Total interior livable area: 5,148 sqft
Kitchen
- Features: Cabinets White, Keeping Room, Kitchen Island, Pantry Walk-In, Stone Counters, View to Family Room
Master Bathroom
- Features: Double Vanity, Separate Tub/Shower
Master Bedroom
- Features: In-Law Floorplan, Oversized Master, Sitting Room
- Level: In-Law Floorplan, Oversized Master, Sitting Room
Property
Accessibility
- Accessibility features: None
Details
- Parcel number: R3005 660
- Other equipment: Irrigation Equipment
- Horse amenities: None
Features
- Levels: Three Or More
- Pool features: None
- Patio & porch: Covered,Patio
- Exterior features: Private Yard
- Spa features: Community
- Fencing: Back Yard
- Has view: Yes
- View description: Neighborhood
- Waterfront features: None
- Waterbody name: None
Lot
- Lot size: 0.51 Acres
- Features: Back Yard,Corner Lot,Front Yard,Landscaped,Level
Parking
- Total spaces: 3
- Parking features: Garage
- Has garage: Yes
- Attached garage spaces: 3
- Covered spaces: 3
Climate Risk is Financial Risk
Every home has a financial story beyond the listing price. Below, you’ll see the climate risks that could affect this property — and in Bills & Affordability, how those risks may influence repairs, insurance, utilities, and long-term value.
Biggest Threats for This Home
- Inland Flooding

- Lightning

- Tornado

- Cold Wave

- Hail

- Ice Storm

- Strong Wind

How This Home’s Risks Compare
FEMA Declared Disasters Across Georgia Counties
Understanding the Costs
Financial advisors generally recommend spending no more than 30% of your gross household income on housing costs. In practice, many households stretch to 35% or beyond — especially in high-cost markets.
Estimated Costs Today
| Monthly | Annual | |
|---|---|---|
| Mortgage | $7,559 | $90,708 |
| Home Insurance * | $716 | $8,592 |
| Property Taxes | $2,733 | $32,796 |
| Electricity | $500 | $6,001 |
| Total | $11,508 | $138,096 |
Income You'd Need if You Spent...
Georgia FAIR Plan Programs

How Costs Could Change Over Time
Climate risk is quickly impacting all of the major home ownership costs. Adjust the growth rates and percentage of income spent on housing below to see how your housing costs could change over the next 10 years — and what income you'd need to keep up.
Comparing Against the Market
Price Per Sq Ft
vs Other Active Listings
Avg $/sqft
vs Homes Sold Last Month
Median $/sqft
Current Market Trends
Median Price Per Square Foot
The median price per square foot of homes sold in this area each month. Compare this to this listing's price per square foot to gauge whether the home is priced in line with recent sales.
Historicals for This Listing
Zestimate History ($/sqft)
Price History
| Date | Event | Price |
|---|---|---|
| 2026-05-01 | Price change | $1,495,000 |
| 2026-04-18 | Price change | $1,549,000 |
| 2026-04-18 | Price change | $1,559,000 |
| 2026-04-03 | Price change | $1,574,000 |
| 2026-04-01 | Listed for sale | $1,599,000 |
| 2026-04-01 | Listing removed | $1,599,000 |
| 2026-03-09 | Price change | $1,599,000 |
| 2026-01-16 | Listed for sale | $1,700,000 |
| 2024-03-22 | Sold | $1,075,000 |
| 2008-08-25 | Sold | $659,500 |
 View on Zillow