


27053 Firefly Blvd #127, Millsboro, DE, 19966
About This Home
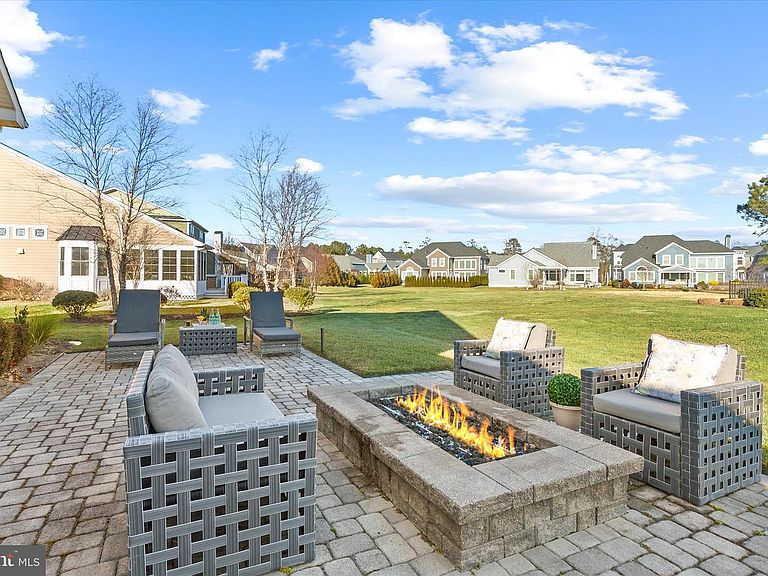
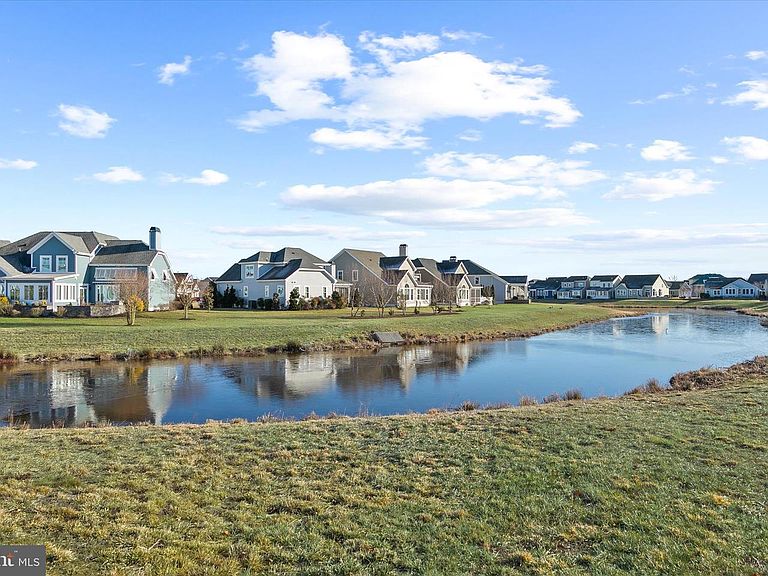
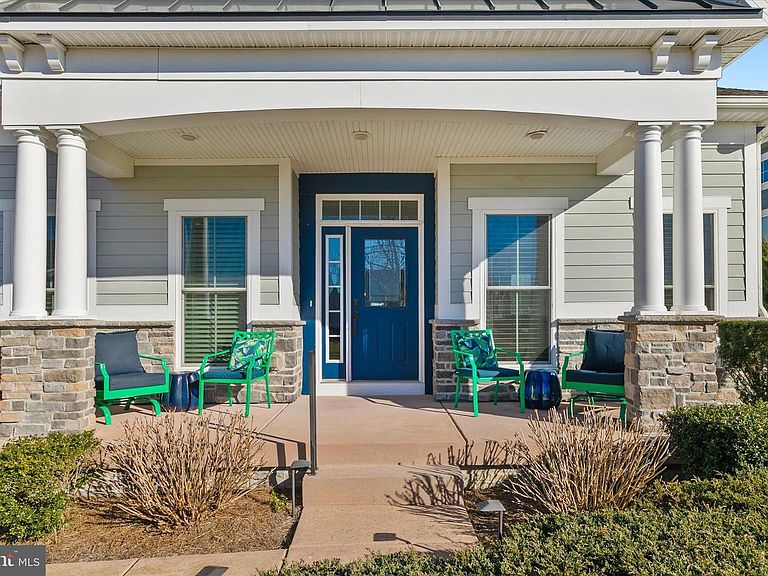
Beautifully situated in the highly desirable Peninsula on the Indian River Bay, this exceptional coastal home offers a lifestyle that effortlessly balances comfort, thoughtful design, and resort-style living. With five bedrooms and three full baths, the residence welcomes you with attractive curb appeal, mature landscaping, Hardie Plank siding, and a charming covered front porch accented by architectural columns, stone details, and a metal roof feature. A bright and inviting foyer sets the tone for the home’s refined yet relaxed interior. Design details include deep crown molding, tray ceilings, arched doorways, wainscoting, and engineered hardwood flooring throughout the main living areas. Just off the foyer, a flexible front room provides the perfect space for a formal living room, game room, or home office. The heart of the home unfolds into a spacious open-concept living area designed for both everyday living and entertaining. The kitchen is generously sized and ideal for hosting, offering abundant counter space for serving food and libations. Features include soft-close cabinetry, a peninsula island, quartz countertops, a classic subway tile backsplash, and under-cabinet lighting. Stainless-steel appliances include a GE Profile cooktop with range hood, wall oven, and Advantium microwave/combo second oven, along with an oversized pantry and a thoughtfully designed buffet area with display cabinetry. The kitchen flows seamlessly into a sunlit dining area highlighted by cathedral ceilings and a wall of windows capturing peaceful backyard and pond views. The adjoining family room provides an expansive yet cozy yet gathering space, complete with a gas fireplace, Bose sound system and custom built-ins for both storage and display. The privately located primary suite offers a peaceful retreat, featuring a spacious walk-in closet and an en-suite bath with dual vanities, a large dual head stall shower, and a private water closet. Two additional bedrooms and a full bath are located at the front of the home, creating a desirable split-bedroom layout ideal for guests. A convenient laundry room with direct access to the garage completes the main level. Upstairs, two additional bedrooms and a full bath provide comfortable accommodations for extended family or visitors. Outdoor living is enhanced by an expansive paver patio overlooking tranquil pond views, gas grill and firepit are complemented by an irrigation system that keeps the landscaped grounds lush and inviting. Recent updates include fresh paint in the front sitting/office area, hallways, and stairway. As a resident of The Peninsula, enjoy access to world-class gated amenities including the Jack Nicklaus Signature golf course and driving range, mini golf, grand clubhouse, fitness center, indoor, outdoor, and wave pools, hot tubs, sauna, spa room, tennis and pickleball courts, dog park, community garden, nature center, private bay beach, fishing pier, and miles of scenic walking trails. Come home to refined coastal comfort and resort-style living at its finest.
Getting Around
 Car-Dependent
 Very Limited Transit
 Somewhat Bikeable
Schools
Construction
Condition
- Year built: 2014
Materials
- Foundation: Crawl Space
- Roof: Architectural Shingle,Metal,Pitched
- Construction materials: Cement Siding,HardiPlank Type,Stone
Type & Style
- Home type: Condo
- Architectural style: Coastal
- Property subType: Condominium
Interior
Appliances
- Appliances included: Cooktop,Dishwasher,Disposal,Dryer,Microwave,Oven,Refrigerator,Stainless Steel Appliance(s),Washer,Water Heater,Range Hood,Ice Maker,Exhaust Fan
- Laundry features: Main Level,Laundry Room
Bedroom2
- Features: Flooring - Carpet,Window Treatments
- Level: Main
- Area: 168
- Dimensions: 12 X 14
Bedroom3
- Features: Flooring - Carpet,Window Treatments
- Level: Main
- Area: 144
- Dimensions: 12 X 12
Bedroom4
- Features: Flooring - Carpet,Window Treatments
- Level: Upper
- Area: 204
- Dimensions: 12 X 17
Bedroom5
- Features: Cathedral/Vaulted Ceiling,Window Treatments
- Level: Upper
- Area: 170
- Dimensions: 10 X 17
Bedrooms & Bathrooms
- Bedrooms: 5
- Bathrooms: 3
- Full bathrooms: 3
- Main level bathrooms: 2
- Main level bedrooms: 3
Dining Room
- Features: Cathedral/Vaulted Ceiling,Flooring - HardWood
- Level: Main
- Area: 150
- Dimensions: 10 X 15
Family Room
- Features: Fireplace - Gas,Flooring - HardWood,Built-in Features
- Level: Main
- Area: 374
- Dimensions: 17 X 22
Features
- Formal/Separate Dining Room,Pantry,Recessed Lighting,Walk-In Closet(s),Other,Breakfast Area,Built-in Features,Combination Kitchen/Dining,Combination Kitchen/Living,Combination Dining/Living,Crown Molding,Dining Area,Entry Level Bedroom,Family Room Off Kitchen,Kitchen - Gourmet,Primary Bath(s),Bathroom - Stall Shower,Bathroom - Tub Shower,Upgraded Countertops,Wainscotting,Sound System,9'+ Ceilings,Cathedral Ceiling(s),Dry Wall,High Ceilings,Tray Ceiling(s)
- Door features: Atrium,French Doors
- Window features: Double Hung,Double Pane Windows,Insulated Windows,Screens,Vinyl Clad,Window Treatments
- Flooring: Ceramic Tile,Engineered Wood,Carpet,Wood
- Number of fireplaces: 1
- Fireplace features: Gas/Propane,Mantel(s)
- Fireplace: Yes
- Finished area below ground: 0
- Finished area above ground: 3,000
Foyer
- Features: Flooring - HardWood,Crown Molding
- Level: Main
- Area: 54
- Dimensions: 6 X 9
Heating & Cooling
- Heating features: Central,Forced Air,Natural Gas
- Cooling features: Central Air,Electric
Interior Area
- Total structure area: 3,000
- Total interior livable area: 3,000 sqft
Kitchen
- Features: Flooring - HardWood,Countertop(s) - Quartz,Double Sink,Kitchen - Electric Cooking,Pantry
- Level: Main
- Area: 450
- Dimensions: 15 X 30
Laundry
- Features: Flooring - Ceramic Tile
- Level: Main
- Area: 42
- Dimensions: 6 X 7
Living Room
- Features: Flooring - HardWood
- Level: Main
- Area: 168
- Dimensions: 12 X 14
Primary Bedroom
- Features: Flooring - Carpet,Attached Bathroom,Walk-In Closet(s),Window Treatments
- Level: Main
- Area: 323
- Dimensions: 17 X 19
Property
Accessibility
- Accessibility features: Other
Details
- Parcel number: 23430.00367.00127
- Zoning: MR
- Special condition: Standard
Features
- Levels: Two
- Stories: 2
- Pool features: Community
- Patio & porch: Patio,Porch
- Exterior features: Flood Lights,Sidewalks,Street Lights,Underground Lawn Sprinkler
- Has view: Yes
- View description: Garden
Lot
- Features: Front Yard,Landscaped,Rear Yard,SideYard(s)
- Lot size dimensions: 0.00 x 0.00
Parking
- Total spaces: 2
- Parking features: Garage Faces Front,Inside Entrance,Garage Door Opener,Concrete,Attached,Driveway,Off Street
- Has garage: Yes
- Attached garage spaces: 2
- Covered spaces: 2
- Has uncovered spaces: Yes
Climate Risk is Financial Risk
Every home has a financial story beyond the listing price. Below, you’ll see the climate risks that could affect this property — and in Bills & Affordability, how those risks may influence repairs, insurance, utilities, and long-term value.
Biggest Threats for This Home
- Cold Wave

- Winter Weather

- Coastal Flooding

- Hurricane

- Tsunami

How This Home’s Risks Compare
FEMA Declared Disasters Across Delaware Counties
Understanding the Costs
Financial advisors generally recommend spending no more than 30% of your gross household income on housing costs. In practice, many households stretch to 35% or beyond — especially in high-cost markets.
Estimated Costs Today
| Monthly | Annual | |
|---|---|---|
| Mortgage | $4,727 | $56,724 |
| Home Insurance * | $119 | $1,428 |
| Property Taxes | $241 | $2,892 |
| Electricity | $331 | $3,981 |
| Total | $5,418 | $65,016 |
Income You'd Need if You Spent...
Delaware FAIR Plan Programs



How Costs Could Change Over Time
Climate risk is quickly impacting all of the major home ownership costs. Adjust the growth rates and percentage of income spent on housing below to see how your housing costs could change over the next 10 years — and what income you'd need to keep up.
Comparing Against the Market
Price Per Sq Ft
vs Other Active Listings
Avg $/sqft
vs Homes Sold Last Month
Median $/sqft
Current Market Trends
No market data available for this area
Historicals for This Listing
Zestimate History ($/sqft)
Price History
| Date | Event | Price |
|---|---|---|
| 2026-01-22 | Listed for sale | $935,000 |
 View on Zillow