


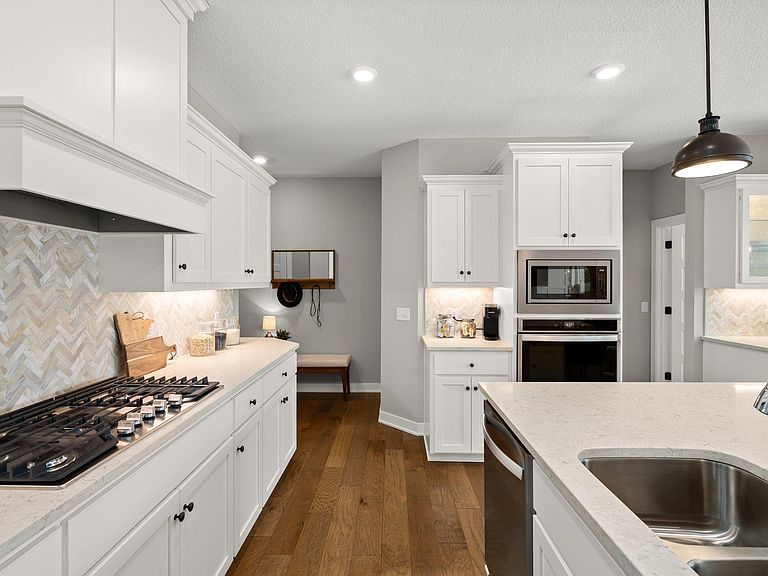
7525 22nd Ave E, Shakopee, MN, 55379
3beds
3baths
3,030sqft
$699,900
$231price/sqft
$4,234/moest. monthly cost
$169,360/yrincome needed
About This Home
Welcome to another OneTenTen Homes floor plan designed for comfortable main-level living with thoughtfully planned spaces throughout. The main floor features a spacious primary suite, a dedicated home office, and an open-concept living area ideal for everyday living and entertaining. The finished lower level expands your living space with two additional bedrooms, a large family/recreation room perfect for gatherings, game nights, or movie marathons, plus a finished storage room to keep everything organized. The Brooklyn offers the perfect blend of convenience, functionality, and modern design for today's lifestyle.
Getting Around
0
 Car-Dependent
0
 Very Limited Transit
49
 Somewhat Bikeable
Schools
6/10
5/10
7/10
Construction
Condition
- Year built: 2026
Materials
- Roof: Age 8 Years or Less,Architectural Shingle,Pitched
Other
- Builder name: ONE TEN TEN HOMES, LLC
Type & Style
- Home type: SingleFamily
- Property subType: Single Family
Interior
Appliances
- Appliances included: Air-To-Air Exchanger,Dishwasher,Disposal,Exhaust Fan,Humidifier,Gas Water Heater,Microwave,Range,Refrigerator,Stainless Steel Appliance(s)
- Laundry features: Electric Dryer Hookup,Main Level,Sink,Washer Hookup
Basement
- Has basement: Yes
- Basement: Drain Tiled,Finished,Full,Sump Pump,Walk-Out Access
Bedroom
- Level: Main
- Area: 208
- Dimensions: 13x16
Bedroom2
- Level: Lower
- Area: 156
- Dimensions: 12x13
Bedroom3
- Level: Lower
- Area: 195
- Dimensions: 13x15
Bedrooms & Bathrooms
- Bedrooms: 3
- Bathrooms: 3
- Full bathrooms: 1
- 3/4 bathrooms: 1
- 1/2 bathrooms: 1
Dining Room
- Level: Main
- Area: 144
- Dimensions: 12x12
Family Room
- Level: Lower
- Area: 374
- Dimensions: 17x22
Features
- Fireplace features: Gas,Living Room
- Finished area below ground: 1,271
- Finished area above ground: 1,759
Heating & Cooling
- Heating features: Forced Air
- Cooling features: Central Air
Interior Area
- Total structure area: 3,518
- Total interior livable area: 3,030 sqft
Kitchen
- Level: Main
- Area: 196
- Dimensions: 14x14
Living Room
- Level: Main
- Area: 306
- Dimensions: 17x18
Office
- Level: Main
- Area: 120
- Dimensions: 12x10
Property
Accessibility
- Accessibility features: None
Details
- Parcel number: 275370480
- Zoning description: Residential-Single Family
- Foundation area: 1759
Features
- Levels: One
- Stories: 1
- Patio & porch: Front Porch
- Fencing: None
Lot
- Lot size: 9,583 sqft
- Lot size dimensions: 75 x 130
Parking
- Total spaces: 3
- Parking features: Attached,Asphalt
- Has garage: Yes
- Attached garage spaces: 3
- Covered spaces: 3