



10585 E CRESCENT MOON Drive #44, Scottsdale, AZ, 85262
About This Home
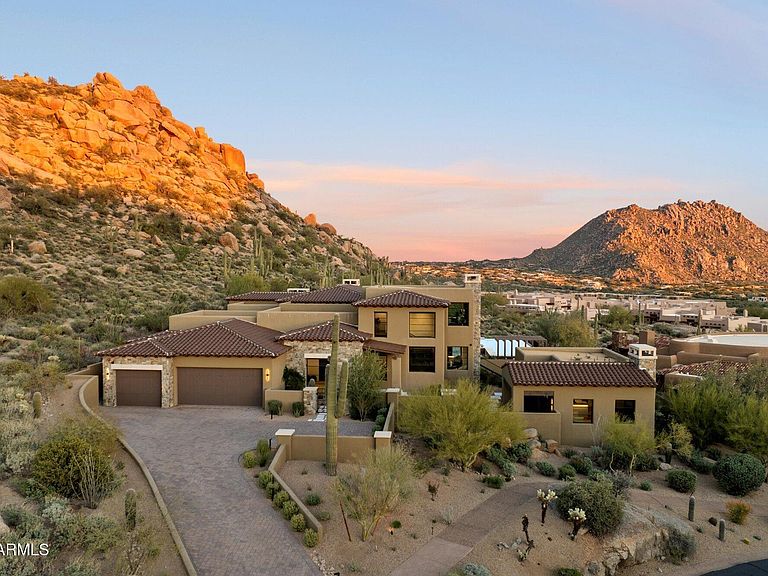
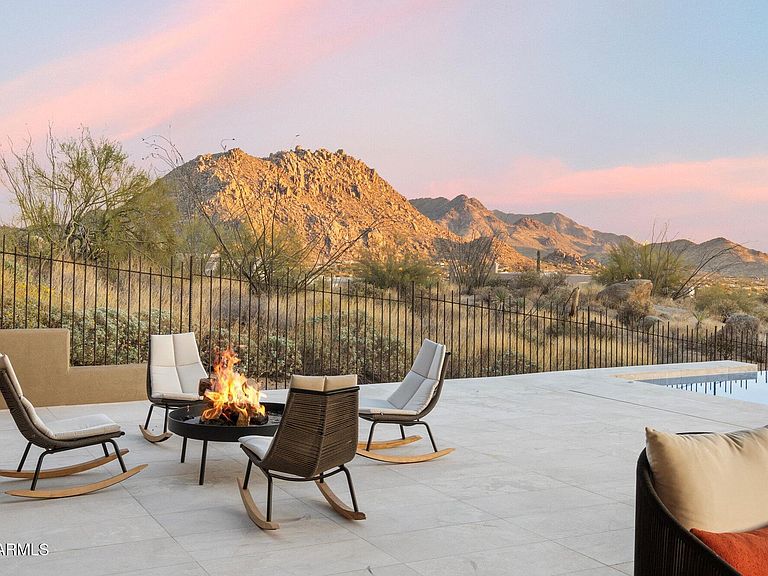
7 min walk to Four Seasons Resort; 1 of 11 custom homesites offering lifestyle amenities to Privada; North Scottsdale gated community on resort grounds, capturing panoramic views of Pinnacle Peak, Troon, McDowell Mountains, city lights, and golf course views. All on one-level living designed by POETZL architecture, offering a bonus room/office plus a spacious view deck on the second level. European in style with highest level of construction and building materials; the sliders, fireplaces, Linear cabinetry, Neolith stone countertops, sandblasted marble tiles, wide plank oak flooring, textured walnut millwork, Miele appliances, wine wall, show and prep kitchens are all the very best available. The primary suite and 3 ensuite guest bedrooms each have their own wet bars... All bedrooms are on the main level. The detached guest casita offers a family room with a fireplace, full kitchen, bedroom suite and laundry area. Its backyard offers a generous covered patio with a stone fireplace, outdoor kitchen, built-in heaters, and a large pool with Baja shelf, swim-up bar, spa, and additional poolside BBQ area looking over dramatic boulder outcroppings all around it. As a member of the Pinnacle Club, you'll be able to take advantage of Four Seasons concierge services, three pools, tennis courts, 24-hour fitness center and spa, as well as significant discounts at any of their three restaurants. Learn more about your Trade-In opportunity. - easy to show -
Getting Around
 Car-Dependent
 No Nearby Transit
 Somewhat Bikeable
Schools
Construction
Condition
- Year built: 2022
Materials
- Foundation: Slab,Concrete Perimeter
- Roof: Tile
- Construction materials: Stucco,Wood Frame,Painted
Other
- Builder name: Argue Custom Homes
Type & Style
- Home type: SingleFamily
- Architectural style: Contemporary
- Property subType: Single Family Residence
Interior
Appliances
- Appliances included: Dryer,Washer,Water Softener Owned,Reverse Osmosis,Refrigerator,Built-in Microwave,Dishwasher,Disposal,Gas Range,Gas Oven,Gas Cooktop,Electric Cooktop
- Laundry features: Inside
Bedrooms & Bathrooms
- Bedrooms: 5
- Bathrooms: 8
- Full bathrooms: 6
- 1/2 bathrooms: 2
Features
- Pantry,Quartz Countertops,High Speed Internet,Double Vanity,Master Downstairs,Eat-in Kitchen,Breakfast Bar,9+ Flat Ceilings,Central Vacuum,No Interior Steps,Vaulted Ceiling(s),Wet Bar,Kitchen Island,Bidet,Full Bth Master Bdrm,Separate Shwr & Tub
- Window features: Solar Screens,Double Pane Windows,Mechanical Sun Shds
- Flooring: Stone,Tile,Wood
- Number of fireplaces: 3
- Fireplace features: Fire Pit,Exterior Fireplace,Family Room,Master Bedroom,Gas
- Fireplace: Yes
Heating & Cooling
- Heating features: Natural Gas
- Cooling features: Central Air,Programmable Thmstat
Interior Area
- Total structure area: 7,959
- Total interior livable area: 7,959 sqft
Property
Accessibility
- Accessibility features: Zero-Grade Entry,Accessible Hallway(s)
Details
- Parcel number: 21680129
- Special condition: FIRPTA may apply
Features
- Stories: 2
- Private pool: Yes
- Pool features: Variable Speed Pump,Outdoor Pool,Play Pool,Heated,Lap
- Patio & porch: Covered,Patio
- Exterior features: Balcony,Misting System,Private Yard,Built-in Barbecue
- Has spa: Yes
- Spa features: Heated,Private,Bath
- Fencing: Block
- Has view: Yes
- View description: City,Golf Course,Panoramic,City Lights,Mountain(s)
Lot
- Lot size: 0.67 Acres
- Features: Hillside Lot,Borders Preserve/Public Land,Desert Back,Desert Front,Cul-De-Sac
Parking
- Total spaces: 3
- Parking features: Garage Door Opener,Direct Access
- Has garage: Yes
- Attached garage spaces: 3
- Covered spaces: 3
Climate Risk is Financial Risk
Every home has a financial story beyond the listing price. Below, you’ll see the climate risks that could affect this property — and in Bills & Affordability, how those risks may influence repairs, insurance, utilities, and long-term value.
Biggest Threats for This Home
- Heat Wave

- Inland Flooding

- Hail

- Wildfire

How This Home’s Risks Compare
FEMA Declared Disasters in Maricopa County and Arizona
Understanding the Costs
Financial advisors generally recommend spending no more than 30% of your gross household income on housing costs. In practice, many households stretch to 35% or beyond — especially in high-cost markets.
Estimated Costs Today
| Monthly | Annual | |
|---|---|---|
| Mortgage | $40,452 | $485,424 |
| Home Insurance | $1,563 | $18,756 |
| Property Taxes | $2,933 | $35,196 |
| Electricity | $842 | $10,114 |
| Total | $45,790 | $549,480 |
Income You'd Need if You Spent...
How Costs Could Change Over Time
Climate risk is quickly impacting all of the major home ownership costs. Adjust the growth rates and percentage of income spent on housing below to see how your housing costs could change over the next 10 years — and what income you'd need to keep up.
Comparing Against the Market
Price Per Sq Ft
vs Other Active Listings
Avg $/sqft
vs Homes Sold Last Month
Median $/sqft
Current Market Trends
Median Price Per Square Foot
The median price per square foot of homes sold in this area each month. Compare this to this listing's price per square foot to gauge whether the home is priced in line with recent sales.
Historicals for This Listing
Zestimate History ($/sqft)
No zestimate history available
Price History
| Date | Event | Price |
|---|---|---|
| 2026-02-03 | Price change | $8,000,000 |
| 2025-12-15 | Price change | $8,500,000 |
| 2025-11-07 | Listed for sale | $8,925,000 |
| 2025-09-09 | Listing removed | $7,995,000 |
| 2025-02-28 | Listed for sale | $7,995,000 |
| 2024-06-04 | Listing removed | $7,995,000 |
| 2024-01-04 | Listed for sale | $7,995,000 |
| 2023-12-13 | Listing removed | -- |
| 2023-07-24 | Listing removed | $7,995,000 |
| 2023-01-11 | Listed for sale | $7,995,000 |
| 2015-06-19 | Sold | $1,140,000 |
| 2007-04-20 | Sold | $925,000 |
 View on Zillow