



2505 CLIFF WAY, Cloud, FL, 34771
About This Home
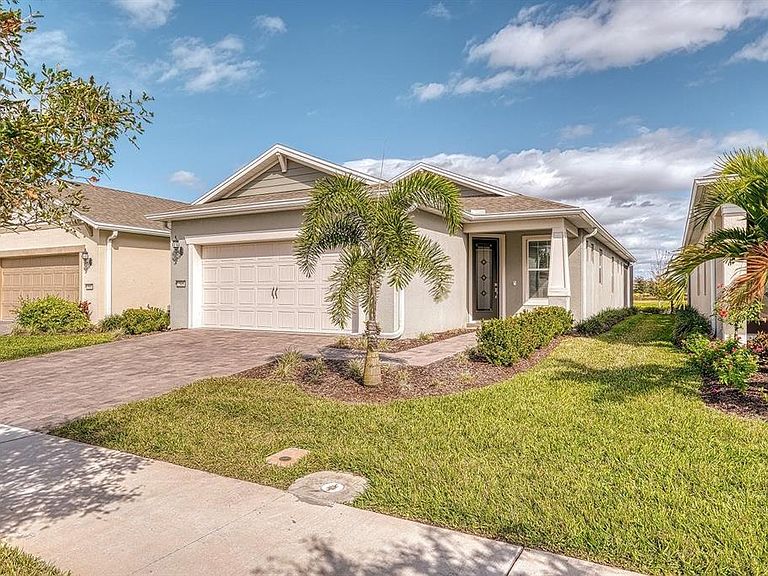
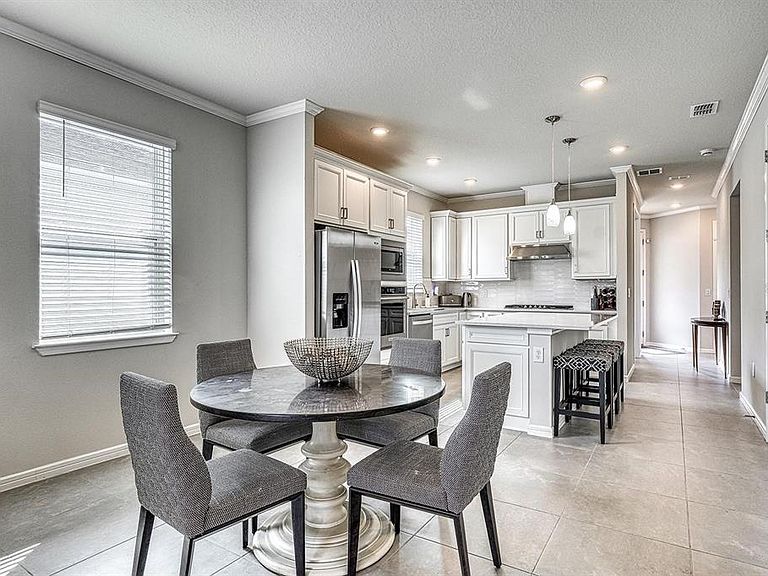
Best value in the Del Webb Sunbridge 55+ plus gated community. Beautiful move-in ready, 2 bed/2 bath plus flex/room (den/office) stand alone home (not an attached villa) on a picturesque premium water view lot with an extended screened-in lanai providing just under 900 square feet of outdoor living space. This lanai was custom built for the seller for entertaining and has a natural gas connection (no more running out of propane using your grill). Ideally situated on a premium center lot (mid pond) with serene water views just one block away from the 27,000-sq-foot clubhouse and Resort-Style Amenities including an on-site Tavern and Grill, outdoor bar, activity rooms, meeting rooms, theatre with a full stage, tennis courts, pickleball courts, fitness center, zero entry pool, resistance pool, heated spa, walking trails, dog park and more. This beautiful residence features a bright open-layout concept with ceramic tile, quartz countertops, crown molding, expansive island, and a natural gas cooktop. Additional upgrades include a whole-house water softener, in-wall pest system, rain gutters, premium Polyaspartic Polyurea sealed garage flooring with a remaining 12-year warranty, plus extended termite coverage with monitoring deliver peace of mind. The builder offers a limited 10-year structural warranty, with 7 years remaining. Enjoy low-maintenance living with landscaping, irrigation, and high-speed fiber internet included. Perfectly located minutes from Lake Nona’s dining and medical corridor, Orlando International Airport, and world-class theme parks, this exceptional home blends lifestyle, luxury, and location. Schedule your private showing today and begin living your best life at Sunbridge!
Getting Around
 Car-Dependent
 Very Limited Transit
 Somewhat Bikeable
Schools
Construction
Condition
- Year built: 2023
Materials
- Foundation: Block
- Roof: Shingle
- Construction materials: Block,Stucco
Type & Style
- Home type: SingleFamily
- Architectural style: Florida
- Property subType: Single Family Residence
Interior
Appliances
- Appliances included: Oven,Convection Oven,Cooktop,Dishwasher,Disposal,Dryer,Exhaust Fan,Gas Water Heater,Microwave,Range,Range Hood,Refrigerator,Tankless Water Heater,Washer,Water Softener
- Laundry features: Gas Dryer Hookup,Inside,Laundry Room
Balcony Porch Lanai
- Level: First
- Area: 810
- Dimensions: 27x30
Bedroom2
- Features: Walk-In Closet(s)
- Level: First
- Area: 110
- Dimensions: 10x11
Bedrooms & Bathrooms
- Bedrooms: 2
- Bathrooms: 2
- Full bathrooms: 2
Bonus Room
- Features: No Closet
- Level: First
- Area: 81
- Dimensions: 9x9
Dining Room
- Level: First
- Area: 117
- Dimensions: 9x13
Features
- Ceiling Fan(s),Crown Molding,High Ceilings,In Wall Pest System,Kitchen/Family Room Combo,Primary Bedroom Main Floor,Split Bedroom,Stone Counters,Thermostat,Walk-In Closet(s)
- Door features: Sliding Doors
- Flooring: Ceramic Tile
Heating & Cooling
- Heating features: Central,Natural Gas
- Cooling features: Central Air
Interior Area
- Total structure area: 2,073
- Total interior livable area: 1,401 sqft
Kitchen
- Features: Pantry,Stone Counters
- Level: First
Living Room
- Level: First
- Area: 182
- Dimensions: 13x14
Primary Bedroom
- Features: Walk-In Closet(s)
- Level: First
- Area: 182
- Dimensions: 13x14
Property
Details
- Parcel number: 112531572200016380
- Zoning: RES
- Special condition: None
Features
- Levels: One
- Stories: 1
- Patio & porch: Rear Porch,Screened
- Exterior features: Irrigation System,Lighting,Rain Gutters,Sidewalk
- Has view: Yes
- View description: Water,Pond
- Has water view: Yes
- Water view: Water,Pond
- Residential vegetation: Trees/Landscaped
Lot
- Lot size: 4,798 sqft
- Features: Landscaped,Sidewalk
Parking
- Total spaces: 2
- Parking features: Driveway,Garage Door Opener
- Has garage: Yes
- Attached garage spaces: 2
- Covered spaces: 2
- Has uncovered spaces: Yes