



2505 CLIFF WAY, Cloud, FL, 34771
About This Home
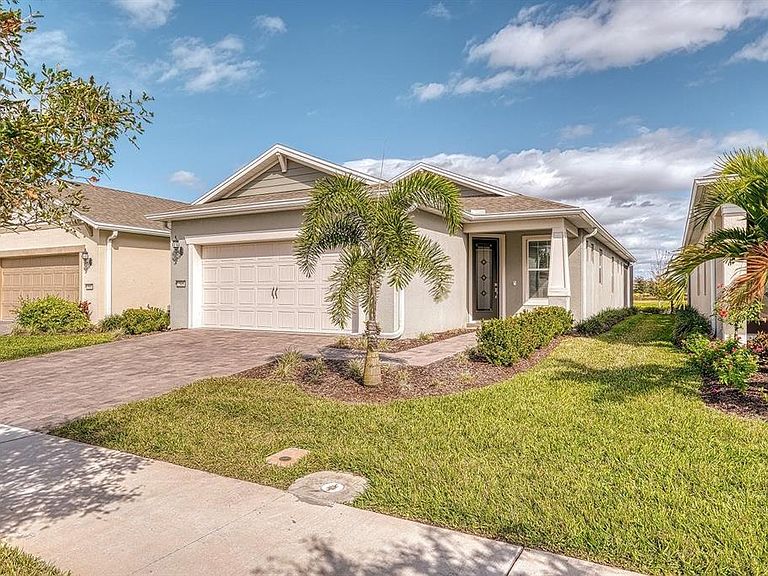
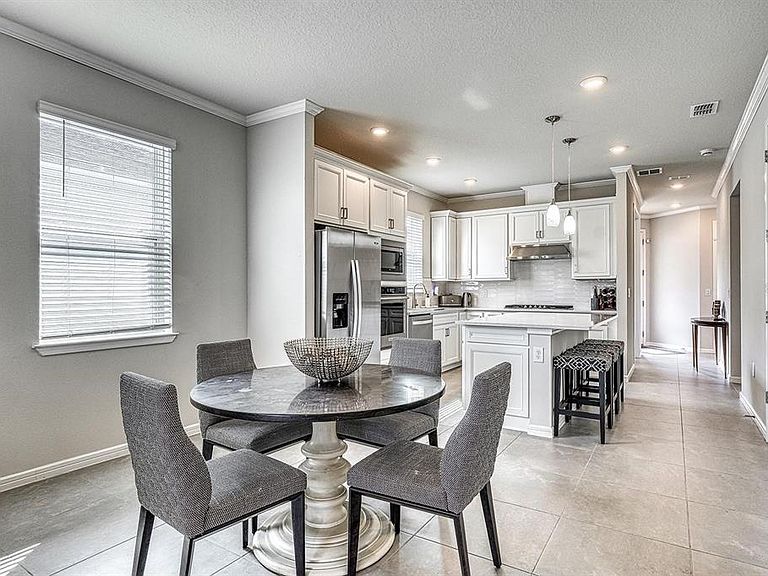
Best value in the Del Webb Sunbridge 55+ plus gated community. Beautiful move-in ready, 2 bed/2 bath plus flex/room (den/office) stand alone home (not an attached villa) on a picturesque premium water view lot with an extended screened-in lanai providing just under 900 square feet of outdoor living space. This lanai was custom built for the seller for entertaining and has a natural gas connection (no more running out of propane using your grill). Ideally situated on a premium center lot (mid pond) with serene water views just one block away from the 27,000-sq-foot clubhouse and Resort-Style Amenities including an on-site Tavern and Grill, outdoor bar, activity rooms, meeting rooms, theatre with a full stage, tennis courts, pickleball courts, fitness center, zero entry pool, resistance pool, heated spa, walking trails, dog park and more. This beautiful residence features a bright open-layout concept with ceramic tile, quartz countertops, crown molding, expansive island, and a natural gas cooktop. Additional upgrades include a whole-house water softener, in-wall pest system, rain gutters, premium Polyaspartic Polyurea sealed garage flooring with a remaining 12-year warranty, plus extended termite coverage with monitoring deliver peace of mind. The builder offers a limited 10-year structural warranty, with 7 years remaining. Enjoy low-maintenance living with landscaping, irrigation, and high-speed fiber internet included. Perfectly located minutes from Lake Nona’s dining and medical corridor, Orlando International Airport, and world-class theme parks, this exceptional home blends lifestyle, luxury, and location. Schedule your private showing today and begin living your best life at Sunbridge!
Getting Around
 Car-Dependent
 Very Limited Transit
 Somewhat Bikeable
Schools
Construction
Condition
- Year built: 2023
Materials
- Foundation: Block
- Roof: Shingle
- Construction materials: Block,Stucco
Type & Style
- Home type: SingleFamily
- Architectural style: Florida
- Property subType: Single Family Residence
Interior
Appliances
- Appliances included: Oven,Convection Oven,Cooktop,Dishwasher,Disposal,Dryer,Exhaust Fan,Gas Water Heater,Microwave,Range,Range Hood,Refrigerator,Tankless Water Heater,Washer,Water Softener
- Laundry features: Gas Dryer Hookup,Inside,Laundry Room
Balcony Porch Lanai
- Level: First
- Area: 810
- Dimensions: 27x30
Bedroom2
- Features: Walk-In Closet(s)
- Level: First
- Area: 110
- Dimensions: 10x11
Bedrooms & Bathrooms
- Bedrooms: 2
- Bathrooms: 2
- Full bathrooms: 2
Bonus Room
- Features: No Closet
- Level: First
- Area: 81
- Dimensions: 9x9
Dining Room
- Level: First
- Area: 117
- Dimensions: 9x13
Features
- Ceiling Fan(s),Crown Molding,High Ceilings,In Wall Pest System,Kitchen/Family Room Combo,Primary Bedroom Main Floor,Split Bedroom,Stone Counters,Thermostat,Walk-In Closet(s)
- Door features: Sliding Doors
- Flooring: Ceramic Tile
Heating & Cooling
- Heating features: Central,Natural Gas
- Cooling features: Central Air
Interior Area
- Total structure area: 2,073
- Total interior livable area: 1,401 sqft
Kitchen
- Features: Pantry,Stone Counters
- Level: First
Living Room
- Level: First
- Area: 182
- Dimensions: 13x14
Primary Bedroom
- Features: Walk-In Closet(s)
- Level: First
- Area: 182
- Dimensions: 13x14
Property
Details
- Parcel number: 112531572200016380
- Zoning: RES
- Special condition: None
Features
- Levels: One
- Stories: 1
- Patio & porch: Rear Porch,Screened
- Exterior features: Irrigation System,Lighting,Rain Gutters,Sidewalk
- Has view: Yes
- View description: Water,Pond
- Has water view: Yes
- Water view: Water,Pond
- Residential vegetation: Trees/Landscaped
Lot
- Lot size: 4,798 sqft
- Features: Landscaped,Sidewalk
Parking
- Total spaces: 2
- Parking features: Driveway,Garage Door Opener
- Has garage: Yes
- Attached garage spaces: 2
- Covered spaces: 2
- Has uncovered spaces: Yes
Climate Risk is Financial Risk
Every home has a financial story beyond the listing price. Below, you’ll see the climate risks that could affect this property — and in Bills & Affordability, how those risks may influence repairs, insurance, utilities, and long-term value.
Biggest Threats for This Home
- Lightning

- Strong Wind

- Tornado

- Wildfire

- Hurricane

- Inland Flooding

How This Home’s Risks Compare
FEMA Declared Disasters in Osceola County and Florida
Understanding the Costs
Financial advisors generally recommend spending no more than 30% of your gross household income on housing costs. In practice, many households stretch to 35% or beyond — especially in high-cost markets.
Estimated Costs Today
| Monthly | Annual | |
|---|---|---|
| Mortgage | $2,022 | $24,264 |
| Home Insurance * | $225 | $2,700 |
| Property Taxes | $253 | $3,036 |
| Electricity | $197 | $2,366 |
| Total | $2,697 | $32,364 |
Income You'd Need if You Spent...
Florida FAIR Plan Programs

How Costs Could Change Over Time
Climate risk is quickly impacting all of the major home ownership costs. Adjust the growth rates and percentage of income spent on housing below to see how your housing costs could change over the next 10 years — and what income you'd need to keep up.
Comparing Against the Market
Price Per Sq Ft
vs Other Active Listings
Avg $/sqft
vs Homes Sold Last Month
Median $/sqft
Current Market Trends
Median Price Per Square Foot
The median price per square foot of homes sold in this area each month. Compare this to this listing's price per square foot to gauge whether the home is priced in line with recent sales.
Historicals for This Listing
Zestimate History ($/sqft)
Price History
| Date | Event | Price |
|---|---|---|
| 2026-07-10 | Listed for sale | $399,900 |
| 2026-04-25 | Listing removed | $389,900 |
| 2026-04-08 | Price change | $389,900 |
| 2026-03-16 | Listed for sale | $399,900 |
| 2026-03-03 | Listing removed | $399,900 |
| 2026-02-22 | Price change | $399,900 |
| 2026-02-09 | Price change | $429,900 |
| 2026-01-16 | Listed for sale | $449,900 |
 View on Zillow