


2182 Avenida De Sol, Navarre, FL, 32566
About This Home
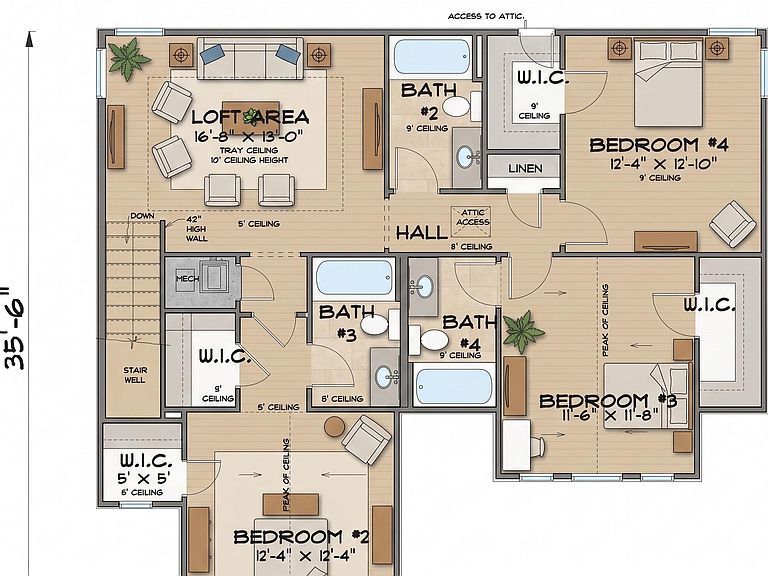
Welome to your forever home! Ready to customize the colors and finishes? This nearly 3000 sqft house offers incredible space, custom features, stunning curb appeal and architectural details that make this home stand out among the rest. The kitchen is truly the heart of the home, featuring a large, oversized island, gorgeous quartz countertops, a farmhouse sink, custom cabinetry, and stainless-steel appliances. One of the features is the custom-built breakfast nook, with a built-in table and bench seating, the perfect spot for Saturday breakfast. The oversized butler's pantry provides storage for small appliances and all your favorite snacks. The living room is simply stunning. Vaulted ceilings accented with custom cedar beams add character and charm. The back porch offers the perfect place to enjoy your morning coffee or unwind at the end of the day. Privately located on the main level is the primary suite. The oversized walk-in closet provides storage, while the luxurious primary bathroom feels like a private spa. Enjoy a custom-tiled walk-in shower with a glass door, dual vanities with quartz countertops, an additional closet, linen storage, and a relaxing soaking tub. Upstairs, you'll find a second living area that's perfect for game nights and movie marathons. Three additional bedrooms provide plenty of room for everyone. Two bedrooms feature their own private bathrooms, each with quartz countertops and tub/shower combinations, while a third full bathroom in the hallway mirrors the same beautiful finishes and design. Built with quality craftsmanship, thoughtful details, and everyday living. Every space has been carefully designed to create a home you'll love for years to come. Are you ready to call it home?
Getting Around
 Car-Dependent
 Very Limited Transit
 Somewhat Bikeable
Schools
Construction
Condition
- Property condition: Under Construction
- Year built: 2026
Materials
- Roof: Shingle
- Construction materials: Trim Vinyl,Siding CmntFbrHrdBrd
Type & Style
- Home type: SingleFamily
- Architectural style: Craftsman
- Property subType: Single Family Residence
Interior
Appliances
- Appliances included: Dishwasher,Disposal,Range Hood,Gas Water Heater,Tankless Water Heater
- Laundry features: Washer/Dryer Hookup
Bedroom
- Level: Second
- Area: 156
- Dimensions: 12 x 13
Bedroom
- Level: Second
- Area: 156
- Dimensions: 12 x 13
Bedrooms & Bathrooms
- Bedrooms: 5
- Bathrooms: 5
- Full bathrooms: 4
- 1/2 bathrooms: 1
Dining Area
- Level: First
- Area: 130
- Dimensions: 10 x 13
Family Room
- Level: First
- Area: 425
- Dimensions: 17 x 25
Features
- Beamed Ceilings,Tray Ceiling(s),Vaulted Ceiling(s),Kitchen Island,Recessed Lighting,Newly Painted,Pantry,Shelving,Split Bedroom,Natural Woodwork
- Window features: Double Pane Windows
- Flooring: Vinyl
- Attic: Pull Down Stairs
- Common walls with other units/homes: No Common Walls
Heating & Cooling
- Heating features: Natural Gas
- Cooling features: Central Air,Ceiling Fan(s)
Interior Area
- Total structure area: 2,926
- Total interior livable area: 2,926 sqft
Loft
- Level: Second
- Area: 221
- Dimensions: 13 x 17
Master Bedroom
- Level: First
- Area: 240
- Dimensions: 15 x 16
Office
- Level: First
- Area: 120
- Dimensions: 10 x 12
Property
Details
- Parcel number: 172S262750046000250
- Zoning description: Resid Single Family
Features
- Stories: 2
- Patio & porch: Porch
- Exterior features: Columns
Lot
- Lot size: 0.46 Acres
- Features: Cleared,Corner Lot
- Lot size dimensions: 11 x 200
Parking
- Total spaces: 3
- Parking features: Garage Door Opener
- Has garage: Yes
- Attached garage spaces: 3
- Covered spaces: 3