



5773 Lawrence St, Bethlehem, PA, 18017
About This Home
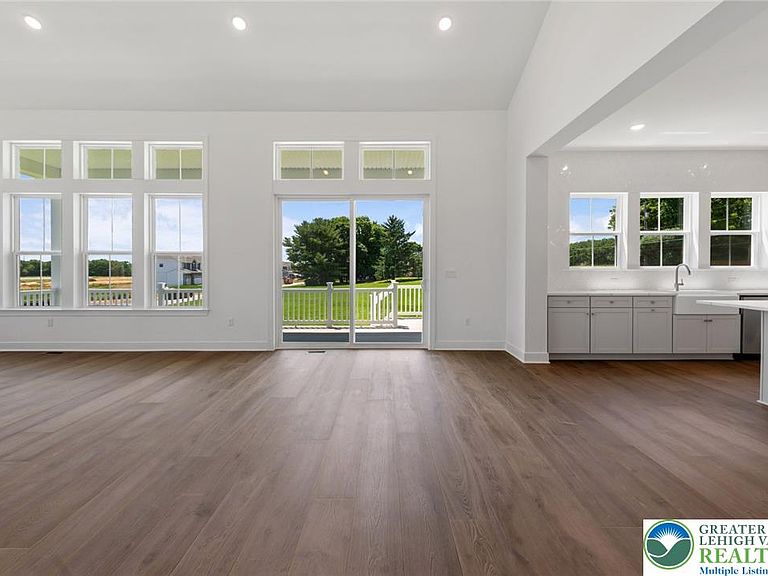
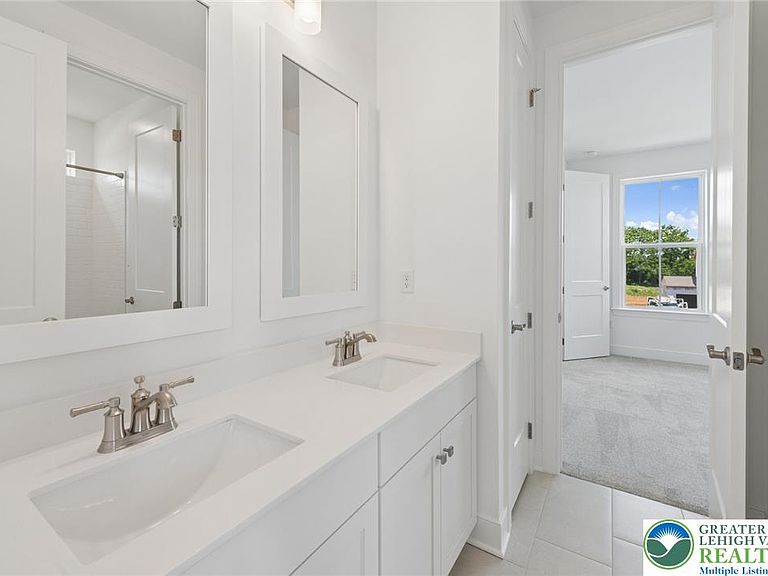
Welcome to this exceptional new construction home in Sunny Slope Crossings, offering approximately 3,781 square feet of thoughtfully designed living space with five bedrooms, four full baths, one half bath, and an attached three-car garage. A private first-floor Extra Suite Plus with its own bedroom, full bath, separate living room, and exterior entrance provides incredible flexibility for guests or a private retreat. The open-concept layout features a gourmet kitchen with upper glass cabinetry, quartz countertops, a wall oven, spacious center island, and designer finishes that flow into the dining area and dramatic great room with soaring vaulted ceilings, a stunning stone fireplace, and access to a covered deck. Upstairs, a versatile loft complements the luxurious primary suite, complete with a spa-inspired bath featuring dual vanities, a freestanding soaking tub, and an expansive walk-in closet. Ideally located near shopping, dining, parks, and major commuter routes, this beautifully crafted home blends timeless style, modern comfort, and exceptional everyday living.
Getting Around
 Car-Dependent
 No Nearby Transit
 Somewhat Bikeable
Schools
Construction
Condition
- Property condition: Under Construction
- New construction: Yes
- Year built: 2026
Materials
- Foundation: Basement
- Roof: Asphalt,Fiberglass
- Construction materials: Wood Siding
Type & Style
- Home type: SingleFamily
- Architectural style: Colonial
- Property subType: Single Family Residence
Interior
Appliances
- Appliances included: Built-In Oven,Dishwasher,Electric Dryer,Gas Oven,Gas Range,Gas Water Heater,Microwave,Refrigerator,Washer
- Laundry features: Electric Dryer Hookup
Basement
- Has basement: Yes
- Basement: Concrete
Bedroom
- Level: First
- Dimensions: 10.00 x 13.00
Bedroom
- Level: Second
- Dimensions: 11.00 x 11.00
Bedroom
- Level: Second
- Dimensions: 10.00 x 11.00
Bedroom
- Level: Second
- Dimensions: 11.00 x 11.00
Bedrooms & Bathrooms
- Bedrooms: 5
- Bathrooms: 5
- Full bathrooms: 4
- 1/2 bathrooms: 1
Den
- Level: First
- Dimensions: 13.00 x 11.00
Dining Room
- Level: First
- Dimensions: 16.00 x 18.00
Features
- Dining Area,Separate/Formal Dining Room
- Fireplace features: Living Room
- Fireplace: Yes
- Finished area below ground: 0
- Finished area above ground: 3,781
Half Bath
- Level: First
Heating & Cooling
- Heating features: Forced Air
- Cooling features: Central Air
Interior Area
- Total interior livable area: 3,781 sqft
Kitchen
- Level: First
- Dimensions: 16.00 x 17.00
Living Room
- Level: First
- Dimensions: 16.00 x 18.00
Master Bathroom
- Level: Second
Master Bedroom
- Level: Second
- Dimensions: 15.00 x 16.00
Other
- Level: First
Other
- Level: Second
Other
- Level: Second
Other
- Level: First
- Dimensions: 11.00 x 13.00
Other
- Level: Second
- Dimensions: 14.00 x 21.00
Property
Details
- Parcel number: 0000
- Zoning: R
- Special condition: None
Lot
- Lot size: 1.59 Acres
Parking
- Total spaces: 3
- Parking features: Attached,Built In,Driveway,Garage,Off Street
- Has garage: Yes
- Attached garage spaces: 3
- Covered spaces: 3
- Has uncovered spaces: Yes