


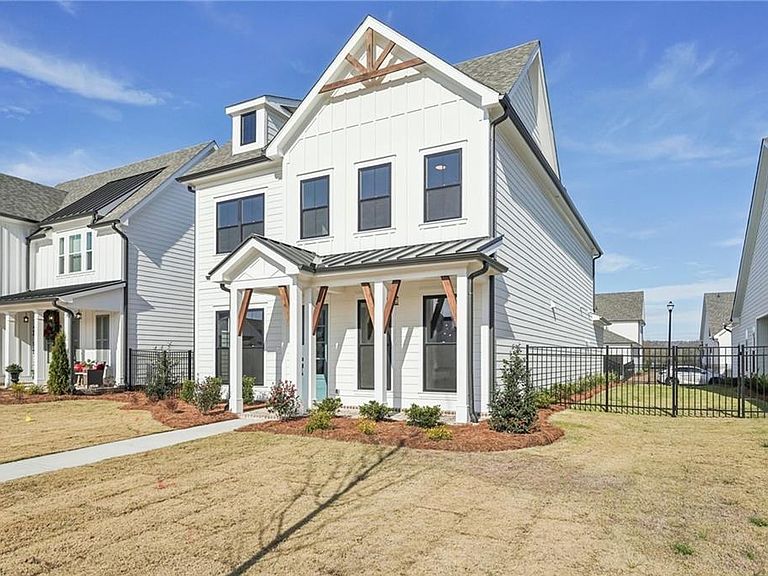


526 Pearl St, Cumming, GA, 30040
About This Home
Kenton plan in the Promenade of Sawnee Village. A new 55+ ACTIVE ADULT COMMUNITY, located in Cumming, Ga. is where luxury meets tranquility!! Then Kenton is an open concept home with a stunning floor plan that is conducive for everyday living and entertaining! The bold and beautiful finishes of this home will impress your friends and family when they come to visit you! From curbside to interior this home was made for those who want ample space for when friends and family come to gather or stay for a few days. The primary bedroom is conveniently located on the main floor. If you love to cook, this kitchen will not disappoint. Upstairs you will find 3 extra bedrooms, a loft and a media room. Need a home office?? No shortage of space. If you love pickleball, we have you covered! The clubhouse is open for residents to enjoy and use the meeting room, the catering kitchen, and workout room. 2 inviting firepits are outside...for cooler months, for warmer months enjoy a swim in the gorgeous community pool. The community itself is located just 1.5 miles from the Cumming City Center where you can enjoy dining, shopping and entertainment. GA 400 is a mile away with access to the Northside Hospital of Forsyth. Lake Lanier is just around the corner for your enjoyment as well. The Promenade has a variety of homes; we can find just what you are looking for! Come see us, we are open Monday- Sunday. [The Kenton]
Getting Around
 Car-Dependent
 Very Limited Transit
 Somewhat Bikeable
Schools
Construction
Condition
- Property condition: New Construction
- New construction: Yes
- Year built: 2026
Materials
- Foundation: Brick/Mortar,Slab
- Roof: Composition,Shingle
- Construction materials: HardiPlank Type
Other
- Builder name: The Providence Group
Type & Style
- Home type: SingleFamily
- Architectural style: Craftsman,Farmhouse
- Property subType: Single Family Residence,Residential
Interior
Appliances
- Appliances included: Dishwasher,Disposal,Double Oven,Electric Oven,Gas Cooktop,Gas Water Heater,Microwave,Range Hood,Tankless Water Heater
- Laundry features: Laundry Closet,Main Level
Basement
- Basement: None
Bedroom
- Features: Master on Main, Oversized Master
Bedrooms & Bathrooms
- Bedrooms: 4
- Bathrooms: 4
- Full bathrooms: 3
- 1/2 bathrooms: 1
- Main level bathrooms: 1
- Main level bedrooms: 1
Dining Room
- Features: Open Concept, Seats 12+
Features
- Crown Molding,Double Vanity,High Ceilings 9 ft Upper,High Ceilings 10 ft Main,High Speed Internet,Walk-In Closet(s)
- Window features: Double Pane Windows
- Flooring: Carpet,Hardwood
- Number of fireplaces: 1
- Fireplace features: Decorative,Family Room
- Fireplace: Yes
- Attic: Pull Down Stairs
- Common walls with other units/homes: No Common Walls
Heating & Cooling
- Heating features: Central,Forced Air,Zoned
- Cooling features: Ceiling Fan(s),Central Air,ENERGY STAR Qualified Equipment
Interior Area
- Total structure area: 2,620
- Total interior livable area: 2,620 sqft
Kitchen
- Features: Eat-in Kitchen, Kitchen Island, Solid Surface Counters, View to Family Room
Master Bathroom
- Features: Double Vanity, Shower Only
Master Bedroom
- Features: Master on Main, Oversized Master
- Level: Master on Main, Oversized Master
Property
Accessibility
- Accessibility features: None
Details
- Other equipment: Irrigation Equipment
- Horse amenities: None
Features
- Levels: Two
- Stories: 2
- Pool features: None
- Patio & porch: Patio
- Exterior features: Courtyard,Lighting,Private Yard,Rain Gutters
- Spa features: None
- Fencing: Fenced,Wrought Iron
- Has view: Yes
- View description: Rural,Other
- Waterfront features: None
- Waterbody name: None
Lot
- Features: Front Yard,Landscaped,Level,Sprinklers In Front,Sprinklers In Rear,Zero Lot Line
Parking
- Total spaces: 2
- Parking features: Garage,Garage Door Opener,Garage Faces Rear,Kitchen Level,Level Driveway
- Has garage: Yes
- Attached garage spaces: 2
- Covered spaces: 2
- Has uncovered spaces: Yes
Climate Risk is Financial Risk
Every home has a financial story beyond the listing price. Below, you’ll see the climate risks that could affect this property — and in Bills & Affordability, how those risks may influence repairs, insurance, utilities, and long-term value.
Biggest Threats for This Home
- Tornado

- Cold Wave

- Hail

- Inland Flooding

- Lightning

- Strong Wind

How This Home’s Risks Compare
FEMA Declared Disasters Across Georgia Counties
Understanding the Costs
Financial advisors generally recommend spending no more than 30% of your gross household income on housing costs. In practice, many households stretch to 35% or beyond — especially in high-cost markets.
Estimated Costs Today
| Monthly | Annual | |
|---|---|---|
| Mortgage | $3,871 | $46,452 |
| Home Insurance * | $256 | $3,072 |
| Property Taxes | $440 | $5,280 |
| Electricity | $254 | $3,054 |
| Total | $4,821 | $57,852 |
Income You'd Need if You Spent...
Georgia FAIR Plan Programs

How Costs Could Change Over Time
Climate risk is quickly impacting all of the major home ownership costs. Adjust the growth rates and percentage of income spent on housing below to see how your housing costs could change over the next 10 years — and what income you'd need to keep up.
Comparing Against the Market
Price Per Sq Ft
vs Other Active Listings
Avg $/sqft
vs Homes Sold Last Month
Median $/sqft
Current Market Trends
Median Price Per Square Foot
The median price per square foot of homes sold in this area each month. Compare this to this listing's price per square foot to gauge whether the home is priced in line with recent sales.
Historicals for This Listing
Zestimate History ($/sqft)
Price History
| Date | Event | Price |
|---|---|---|
| 2026-01-17 | Listed for sale | $765,720 |
 View on Zillow