


1904 W Indiana Cir, Harlingen, TX, 78550
About This Home
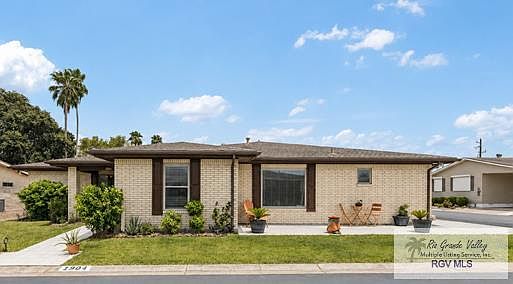
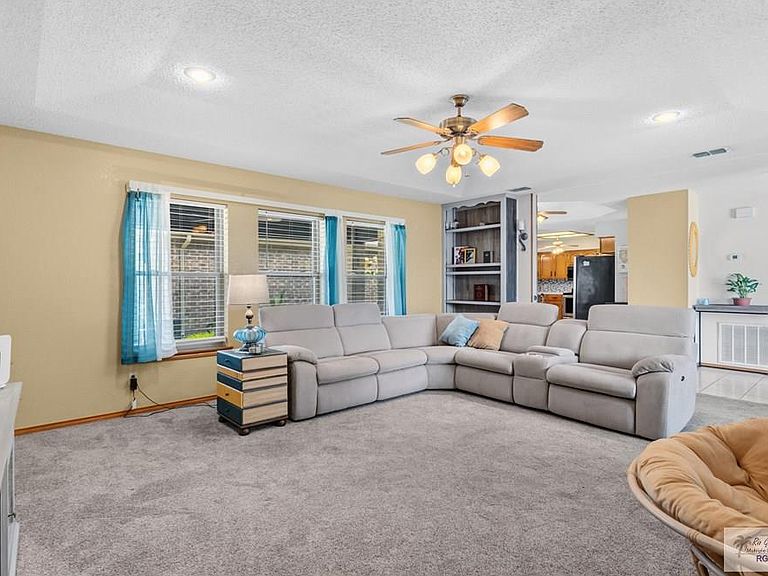
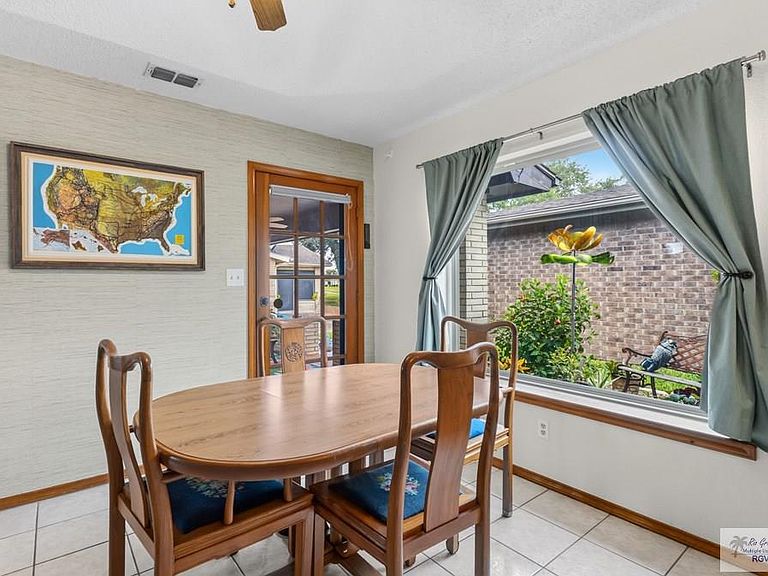
If you are looking for a little paradise within a 55+ community...you need to look no further. This beautiful home which sits on a corner lot has everything... New Windows (with transferable warranty), newer carpeting (installed in 2022), New concrete for extra parking, full two car garage that will fit a full sized truck, expansive back patio looking onto the golf course, beautiful landscaping and even your own butterfly garden to enjoy. When your inside you'll enjoy an open concept with your spacious kitchen which has ample counter space, a large eating area great for entertaining and a expansive living room ready for movie nights. With the two bedroom and two bath layout, there is always room for guests or the perfect office. The community offers Golf, pool, hot tub, pickle ball, pool room, gym and so much more. Home will convey partially furnished... see attached list for details. You'll even have your own golf cart. Enjoy carefree living, affordable HOA, and great neighbors too!
Getting Around
 Car-Dependent
 Very Limited Transit
 Somewhat Bikeable
Schools
Construction
Condition
- Year built: 1987
Materials
- Foundation: Slab
- Roof: Composition
- Construction materials: Brick Veneer
Type & Style
- Home type: SingleFamily
- Property subType: Single Family Residence
Interior
Appliances
- Appliances included: Dishwasher,Dryer,Washer,Electric Water Heater
Bedrooms & Bathrooms
- Bedrooms: 2
- Bathrooms: 2
- Full bathrooms: 2
Features
- Ceiling Fan(s),High Speed Internet
- Window features: Double Pane Windows
- Flooring: Carpet,Tile
Heating
- Heating features: Central,Electric
Interior Area
- Total structure area: 1,556
- Total interior livable area: 1,556 sqft
Master Bathroom
- Features: Double Vanity,Soaking Tub,Private Commode,Separate Shower
Master Bedroom
- Features: Walk-In Closet(s)
Property
Features
- Levels: One
- Pool features: None
- Patio & porch: Covered,Patio
- Exterior features: Sprinkler System
- Fencing: None
Lot
- Lot size: 3,201 sqft
- Features: Corner Lot,Curb & Gutter
Parking
- Total spaces: 2
- Parking features: Garage,Attached,Garage Faces Side
- Has garage: Yes
- Attached garage spaces: 2
- Covered spaces: 2