


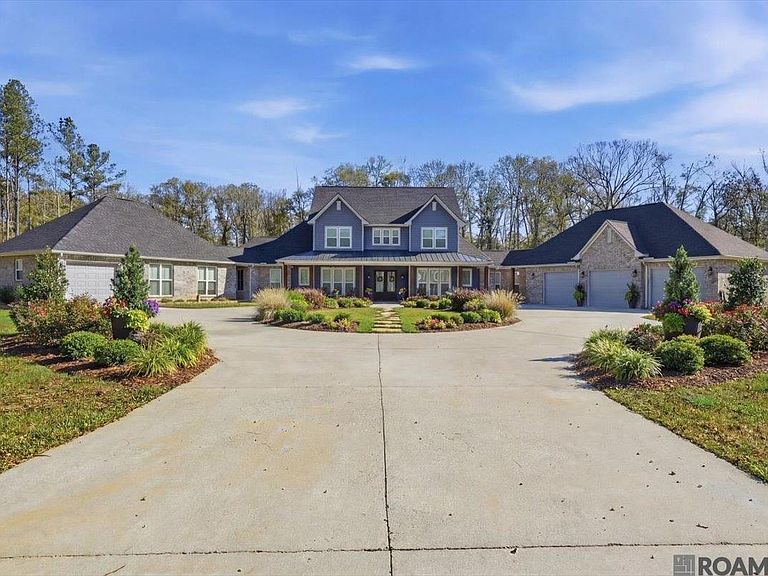
215 Burkett Ln, Denham Springs, LA, 70706
About This Home
This stunning custom-built home offers exceptional craftsmanship, thoughtful design, and every amenity you could want. With 5,210 square feet of living space—including a 724 sq. ft. private in-law suite—this 4-bedroom, 5-bath property is ideal for comfortable living and entertaining. The open family room features soaring 10-foot ceilings, rich crown molding, a built-in entertainment center, and French doors and windows that overlook the porch, pool, outdoor kitchen, and screened entertainment area. The chef’s kitchen is a showstopper, boasting a custom island with table and bench seating, quartz countertops, decorative backsplash, soft-close cabinetry, under-cabinet lighting, stainless steel appliances, and a 36” six-burner gas range with hood. Just off the kitchen, the man cave/media room showcases a cathedral ceiling with pine beams, tongue-and-groove beadboard, and a cozy wood-burning fireplace. The spacious primary suite offers a spa-like bath with a freestanding garden tub, split his-and-hers vanities, a separate shower with seating, and an oversized walk-in closet with built-ins. Upstairs are three generously sized bedrooms—two sharing a Jack-and-Jill bath and one with a private bath. Downstairs amenities include a large laundry room, storage room, and a dedicated dog room with kennel space and dog wash. The in-law suite features its own one-car garage, living room, kitchen, bedroom, bath, and laundry. Additional highlights include a three-car garage, a 60x50 heated and cooled shop, generator wiring, (propane gas Harring Gas in Clinton), four on-demand hot water heaters (2023 models), and more. Truly too many features to list—this home must be seen to be fully appreciated. Photos are edited by a professional photo editor for marketing purposes. Some photos may have Ai Generated Furniture in the homes for visulization purposes.
Getting Around
 Car-Dependent
 Very Limited Transit
 Somewhat Bikeable
Schools
Construction
Condition
- Year built: 2023
Materials
- Foundation: Slab
- Roof: Shingle
- Construction materials: Brick Siding,Wood Siding,Frame
Type & Style
- Home type: SingleFamily
- Architectural style: Traditional
- Property subType: Single Family Residence,Residential
Interior
Appliances
- Appliances included: Gas Stove Con,Gas Cooktop,Dishwasher,Disposal,Microwave,Range/Oven,Oven,Range Hood,Stainless Steel Appliance(s)
- Laundry features: Electric Dryer Hookup,Washer Hookup,Inside,Washer/Dryer Hookups,Laundry Room
Bathroom1
- Level: Second
- Area: 151.2
Bathroom2
- Level: Second
- Area: 57.581
Bedroom1
- Level: Second
- Area: 172.8
Bedroom2
- Level: Second
- Area: 157.62
Bedroom3
- Level: Second
- Area: 220.5
Bedrooms & Bathrooms
- Bedrooms: 4
- Bathrooms: 6
- Full bathrooms: 5
- Partial bathrooms: 1
Dining Room
- Level: First
- Area: 134.55
Family Room
- Level: First
- Area: 480
Features
- Breakfast Bar,Built-in Features,Ceiling 9'+,Beamed Ceilings,Cathedral Ceiling(s),Ceiling Varied Heights,Crown Molding,In-Law Floorplan,High Speed Internet,Primary Closet
- Flooring: Ceramic Tile
- Fireplace features: Outside,Wood Burning,Decorative
- Fireplace: Yes
Heating & Cooling
- Heating features: 2 or More Units Heat,Central
- Cooling features: Multi Units,Central Air,Ceiling Fan(s)
Interior Area
- Total structure area: 8,273
- Total interior livable area: 5,210 sqft
Kitchen
- Features: Granite Counters, Counters Solid Surface, Kitchen Island, Pantry, Cabinets Custom Built
- Level: First
- Area: 305.6
Master Bathroom
- Features: Double Vanity, Walk-In Closet(s), Separate Shower, Soaking Tub, Water Closet
- Level: First
- Area: 199.2
Master Bedroom
- Features: En Suite Bath, Ceiling 9ft Plus, Ceiling Fan(s), Master Downstairs
- Level: First
- Area: 331.2
Property
Details
- Special condition: Standard
Features
- Stories: 2
- Private pool: Yes
- Pool features: In Ground
- Patio & porch: Patio,Screened,Porch
- Exterior features: Outdoor Grill,Outdoor Kitchen,Lighting
- Fencing: None
Lot
- Lot size: 3.60 Acres
- Features: Additional Land Lot,Irregular Lot,Landscaped
Parking
- Total spaces: 4
- Parking features: 4+ Cars Park,Attached,Garage,Concrete,Garage Door Opener
- Has garage: Yes
Climate Risk is Financial Risk
Every home has a financial story beyond the listing price. Below, you’ll see the climate risks that could affect this property — and in Bills & Affordability, how those risks may influence repairs, insurance, utilities, and long-term value.
Biggest Threats for This Home
- Tornado

- Cold Wave

- Drought

- Hurricane

- Heat Wave

- Inland Flooding

- Lightning

- Strong Wind

- Hail

- Ice Storm

How This Home’s Risks Compare
FEMA Declared Disasters Across Louisiana Counties
Understanding the Costs
Financial advisors generally recommend spending no more than 30% of your gross household income on housing costs. In practice, many households stretch to 35% or beyond — especially in high-cost markets.
Estimated Costs Today
| Monthly | Annual | |
|---|---|---|
| Mortgage | $6,067 | $72,804 |
| Home Insurance * | $1,262 | $15,144 |
| Property Taxes | $130 | $1,560 |
| Electricity | $393 | $4,727 |
| Total | $7,852 | $94,224 |
Income You'd Need if You Spent...
Louisiana FAIR Plan Programs

How Costs Could Change Over Time
Climate risk is quickly impacting all of the major home ownership costs. Adjust the growth rates and percentage of income spent on housing below to see how your housing costs could change over the next 10 years — and what income you'd need to keep up.
Comparing Against the Market
Price Per Sq Ft
vs Other Active Listings
Avg $/sqft
vs Homes Sold Last Month
Median $/sqft
Current Market Trends
Median Price Per Square Foot
The median price per square foot of homes sold in this area each month. Compare this to this listing's price per square foot to gauge whether the home is priced in line with recent sales.
Historicals for This Listing
Zestimate History ($/sqft)
Price History
| Date | Event | Price |
|---|---|---|
| 2026-04-07 | Price change | $1,200,000 |
| 2026-01-18 | Listed for sale | $1,700,000 |
 View on Zillow