

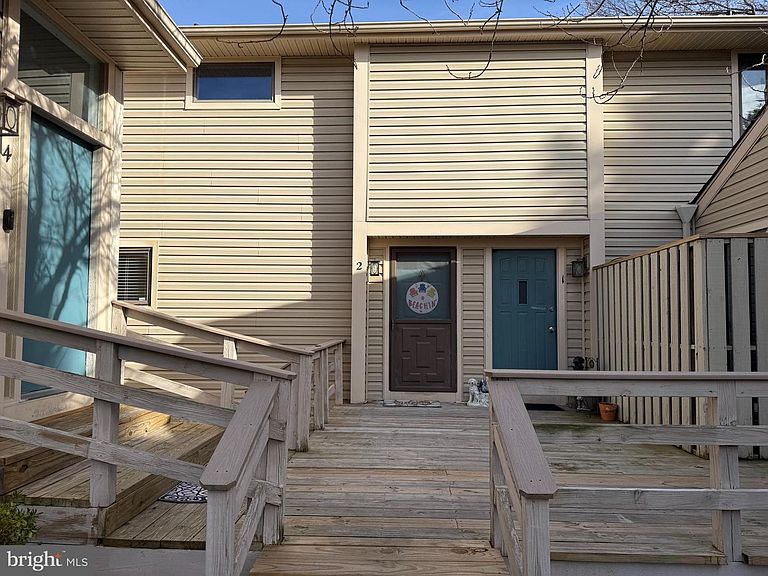


17 Mariners Way #2, Stevensville, MD, 21666
About This Home
This charming two-bedroom, one-and-a-half-bath townhouse is designed for comfortable everyday living within a friendly, family-oriented community setting. A thoughtfully designed traditional floor plan showcases engineered flooring, carpeting, and ceramic tile in select areas, creating a warm interior. The well-appointed kitchen features coordinating appliances, including a dishwasher and microwave, offering both style and convenience for everyday living and entertaining. Main-floor laundry enhances the home’s effortless functionality. A designated location for a pellet stove is already in place, complete with chimney piping through the upper levels and roof. A one-time fee is required to obtain a boat slip. Slips are assigned by unit number and are available for use only after purchase by a unit owner. The current assigned slip is 17-2, located on the pier behind the pool. Enjoy a resort-style lifestyle with access to community amenities, including an in-ground pool and direct access to Thompson Creek, which flows into the Cox Creek—ideal for unlimited boating, fishing, and kayaking. The home also offers an attached garage, additional off-street parking, and an overflow guest lot for added convenience. Situated in a vibrant, well-maintained neighborhood residents benefit from the nearby parks, schools, and essential public services, this property delivers low-maintenance luxury. Association-managed common areas ensure a pristine setting, allowing residents to enjoy a carefree and elevated lifestyle.
Getting Around
 Car-Dependent
 Very Limited Transit
 Somewhat Bikeable
Schools
Construction
Condition
- Property condition: Very Good
- Year built: 1973
Materials
- Foundation: Crawl Space
- Roof: Shingle,Architectural Shingle
- Construction materials: Frame
Type & Style
- Home type: Townhouse
- Property subType: Townhouse
Interior
Appliances
- Appliances included: Dishwasher,Disposal,Dryer,Microwave,Self Cleaning Oven,Oven/Range - Electric,Washer,Washer/Dryer Stacked,Water Heater,Electric Water Heater
- Laundry features: Dryer In Unit,Washer In Unit,Main Level
Basement
- Area: 0
Bedrooms & Bathrooms
- Bedrooms: 2
- Bathrooms: 2
- Full bathrooms: 1
- 1/2 bathrooms: 1
- Main level bathrooms: 1
Features
- Attic,Bathroom - Tub Shower,Built-in Features,Kitchen - Galley,Recessed Lighting,Open Floorplan,Ceiling Fan(s),Dining Area,Dry Wall
- Door features: Storm Door(s)
- Window features: Storm Window(s),Window Treatments
- Flooring: Laminate,Carpet
- Finished area below ground: 0
- Finished area above ground: 968
Heating & Cooling
- Heating features: Heat Pump,Electric
- Cooling features: Other,Electric
Interior Area
- Total structure area: 968
- Total interior livable area: 968 sqft
Property
Accessibility
- Accessibility features: None
Details
- Parcel number: 1804073665
- Zoning: SR
- Special condition: Standard
Features
- Levels: Two
- Stories: 2
- Pool features: Community
- Patio & porch: Deck
- Exterior features: Boat Storage
- Waterfront features: Boat - Powered,Canoe/Kayak,Fishing Allowed,Personal Watercraft (PWC),Swimming Allowed
- Waterbody name: Thompson Creek
Lot
- Lot size: 458 sqft
- Features: Backs - Open Common Area
Parking
- Total spaces: 2
- Parking features: Garage Faces Front,Garage Door Opener,Asphalt,Attached,Driveway,Parking Lot
- Has garage: Yes
- Attached garage spaces: 1
- Covered spaces: 1
- Has uncovered spaces: Yes
- Uncovered spaces: 1
Climate Risk is Financial Risk
Every home has a financial story beyond the listing price. Below, you’ll see the climate risks that could affect this property — and in Bills & Affordability, how those risks may influence repairs, insurance, utilities, and long-term value.
Biggest Threats for This Home
- Coastal Flooding

- Lightning

- Strong Wind

- Winter Weather

- Tsunami

How This Home’s Risks Compare
FEMA Declared Disasters Across Maryland Counties
Understanding the Costs
Financial advisors generally recommend spending no more than 30% of your gross household income on housing costs. In practice, many households stretch to 35% or beyond — especially in high-cost markets.
Estimated Costs Today
| Monthly | Annual | |
|---|---|---|
| Mortgage | $1,314 | $15,768 |
| Home Insurance * | $97 | $1,164 |
| Property Taxes | $160 | $1,920 |
| Electricity | $281 | $3,374 |
| Total | $1,852 | $22,224 |
Income You'd Need if You Spent...
Maryland FAIR Plan Programs


How Costs Could Change Over Time
Climate risk is quickly impacting all of the major home ownership costs. Adjust the growth rates and percentage of income spent on housing below to see how your housing costs could change over the next 10 years — and what income you'd need to keep up.
Comparing Against the Market
Price Per Sq Ft
vs Other Active Listings
Avg $/sqft
vs Homes Sold Last Month
Median $/sqft
Current Market Trends
Median Price Per Square Foot
The median price per square foot of homes sold in this area each month. Compare this to this listing's price per square foot to gauge whether the home is priced in line with recent sales.
Historicals for This Listing
Zestimate History ($/sqft)
Price History
| Date | Event | Price |
|---|---|---|
| 2026-05-06 | Price change | $259,900 |
| 2026-04-20 | Price change | $264,900 |
| 2026-01-18 | Listed for sale | $275,900 |
 View on Zillow