


13479 Garden Grv, Houston, TX, 77082
About This Home
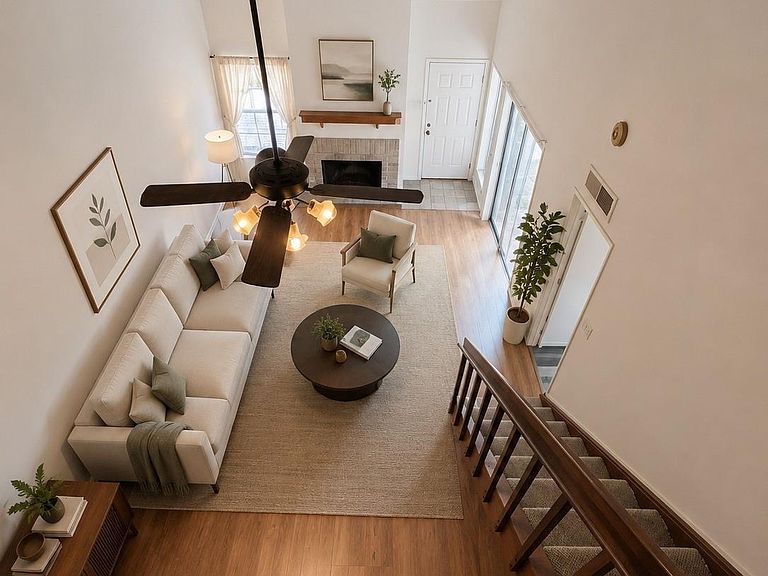
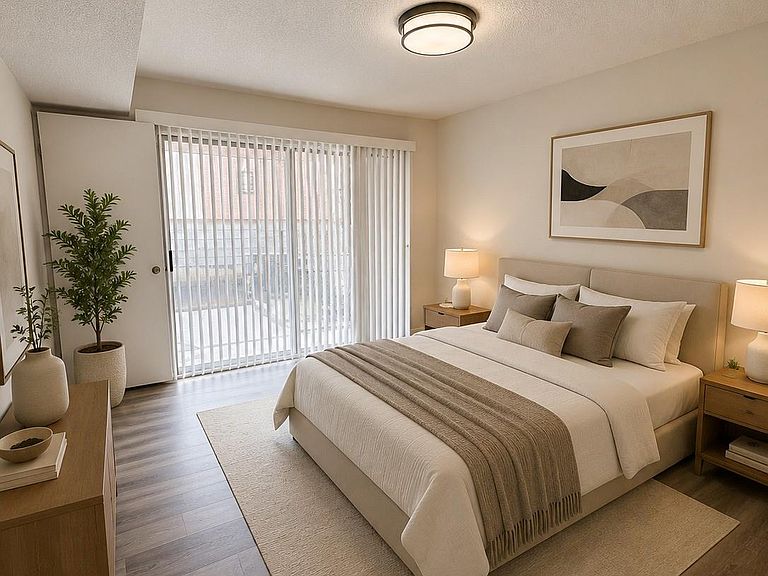
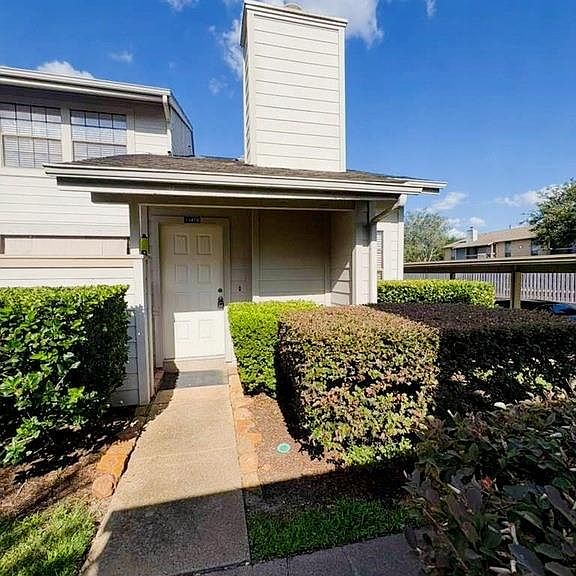
Welcome to this well-maintained corner-unit townhouse offering comfort, convenience, and exceptional value. This inviting 2-bedroom, 2-bath home features a spacious first-floor primary suite, a bright living area with a fireplace, a functional kitchen, a dedicated dining space, and an upstairs bedroom with a home office/study, providing flexibility for work or guests. The home has been meticulously cared for and is move-in ready with timeless charm throughout. Located in an established, tree-lined West Houston community, you'll enjoy quick access to the Energy Corridor, Highway 6, and Interstate 10. Shopping, parks, and a variety of restaurants are just minutes away. Whether you're a first-time homebuyer, downsizing, or searching for an investment opportunity, this home offers a desirable location, practical layout, and outstanding value.
Getting Around
 Car-Dependent
 Some Transit
 Somewhat Bikeable
Schools
Construction
Condition
- Year built: 1983
Materials
- Foundation: Slab
- Roof: Composition
- Construction materials: Wood Siding
Type & Style
- Home type: SingleFamily
- Architectural style: Other
- Property subType: Single Family Residence
Interior
Appliances
- Appliances included: Electric Oven,Electric Cooktop
- Laundry features: Electric Dryer Hookup
Bedroom
- Level: First
- Area: 210
- Dimensions: 14 x 15
Bedroom
- Level: Second
- Area: 210
- Dimensions: 14 x 15
Bedrooms & Bathrooms
- Bedrooms: 2
- Bathrooms: 2
- Full bathrooms: 2
Dining Room
- Level: First
- Area: 110
- Dimensions: 11 x 10
Features
- Flooring: Carpet,Laminate
- Number of fireplaces: 1
- Fireplace: Yes
Heating & Cooling
- Heating features: Electric
- Cooling features: Electric
Interior Area
- Total structure area: 1,178
- Total interior livable area: 1,178 sqft
Kitchen
- Level: First
- Area: 160
- Dimensions: 20 x 8
Other
- Level: Second
- Area: 100
- Dimensions: 10 x 10
Property
Details
- Parcel number: 1150860100004
Features
- Stories: 2
Lot
- Features: Corner Lot,0 Up To 1/4 Acre
Parking
- Total spaces: 1
- Parking features: Detached Carport
- Covered spaces: 1
- Carport: Yes
- Carport spaces: 1