



244 Ford St, Poulan, GA, 31781
About This Home
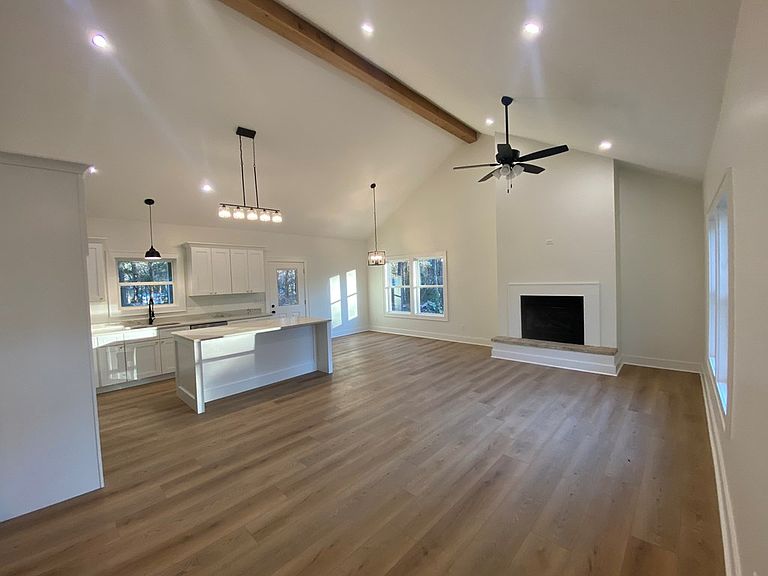
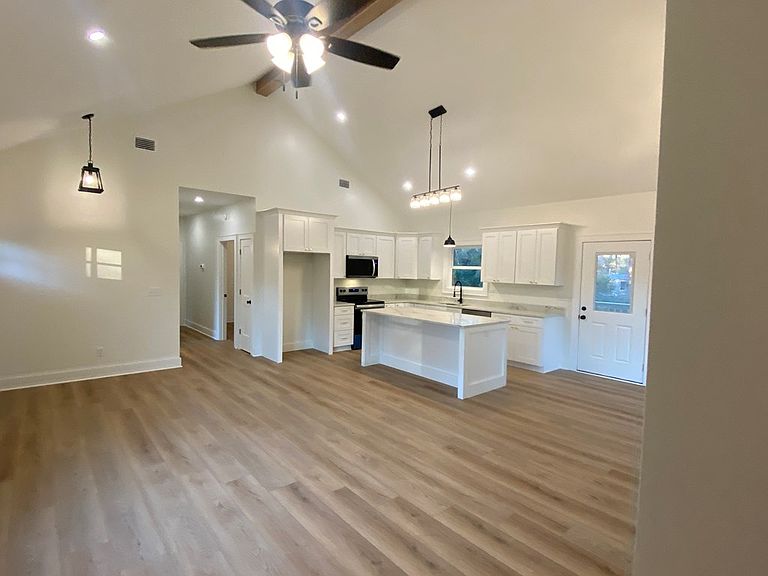
This beautifully crafted new construction home offers 1,248 sq. ft. of thoughtfully designed living space. Featuring 2 bedrooms and 2 full baths, the open-concept layout seamlessly connects the kitchen, dining, and living areas, all enhanced by a beautiful cathedral ceiling and a cozy gas log fireplace. The kitchen is both stylish and functional, complete with quartz countertops, an island, and an above-the-range microwave with venting. Luxury vinyl plank and luxury vinyl tile flooring run throughout the home, providing durability, beauty, and easy maintenance. The vaulted master bedroom features a striking accent wall, a spacious walk-in closet, and a private bath. Located in a quiet neighborhood, conveniently close to Sylvester for shopping, dining, and local schools. Includes a 1-year renewable termite bond and repair warranty for added peace of mind. This home is perfect for downsizing, first-time buyers, or anyone seeking modern, low maintenance, move in ready living.
Getting Around
 Car-Dependent
 Very Limited Transit
 Somewhat Bikeable
Schools
Construction
Condition
- Year built: 2025
Materials
- Foundation: Block
- Roof: Architectural,New
- Construction materials: Vinyl Siding,Paint Walls,Sheetrock Walls,Wall Type (See Remarks),Frame
Type & Style
- Home type: SingleFamily
- Architectural style: Cottage,Ranch
- Property subType: Single Family Residence
Interior
Appliances
- Appliances included: Dishwasher,Electric Water Heater
- Laundry features: Laundry Room Location (Utility),W/D Hook Up
Basement
- Basement: Crawl Space
Bedrooms & Bathrooms
- Bedrooms: 2
- Bathrooms: 2
- Full bathrooms: 2
Features
- Pantry
- Window features: Double Pane Windows,Storm Window(s)
- Fireplace features: Gas
- Fireplace: Yes
Heating & Cooling
- Heating features: Central,Electric
- Cooling features: Central Air,Electric
Interior Area
- Total structure area: 1,248
- Total interior livable area: 1,248 sqft
Property
Details
- Parcel number: 0075A050
- Zoning: R 3
Features
- Stories: 1
- Pool features: None
- Patio & porch: Porch
- Fencing: None
- Waterfront features: None
Lot
- Lot size: 0.50 Acres
Parking
- Parking features: None