
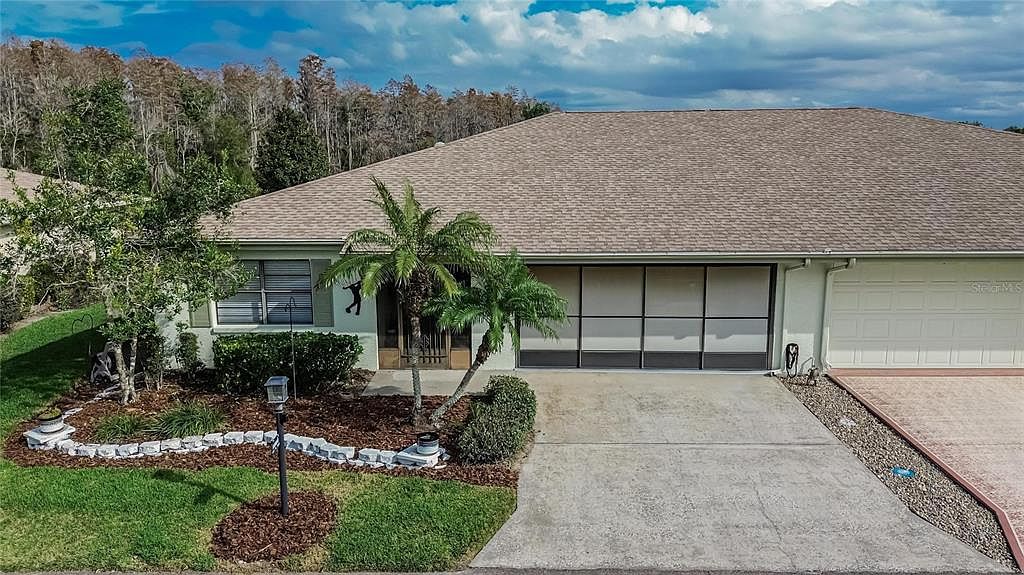


2003 Hartlebury Way #432, Sun City Center, FL, 33573
About This Home
Priced to sell! Welcome to a home that has been truly loved. This beautifully maintained, ground-floor Sunrise model is located in the highly desirable Highgate IV neighborhood of Kings Point and has been owned by the same family for nearly 20 years. Gently lived in and meticulously cared for, this one-level condo offers a rare sense of comfort, reliability, and pride of ownership that immediately sets it apart. The kitchen is both stylish and functional, featuring beautiful shaker-style cabinetry with select glass-front display cabinets, stainless steel appliances, and a layout designed for comfortable everyday living. Ceiling fans in every room enhance comfort throughout the home, while the primary bedroom offers a peaceful retreat complete with an ensuite bath and a walk-in closet with an organizational system. This mirrored Sunrise floor plan provides excellent separation of space and a comfortable flow well suited for both full-time and seasonal living. This home reflects years of attentive ownership and regular servicing. The owner has maintained a Kings Point Warranty Gold plan during their ownership, ensuring consistent care of the home’s systems. Major updates include a brand-new electrical panel (2026), HVAC system (2014), water heater (2020), complete repipe (2010), and a roof replaced in 2013 and maintained by the HOA — allowing the next owner to move in with confidence. Enjoy relaxing Florida living from multiple outdoor spaces. The enclosed front porch creates a welcoming entry and a perfect place to unwind, while the rear lanai offers serene pond views framed by mature trees beyond the water, creating a peaceful and picturesque backdrop. The garage is equipped with a screened garage door, providing privacy, ventilation, and flexible use of the space while still maintaining security. Kings Point is a gated, amenity-rich 55+ community offering a true low-maintenance lifestyle. Residents enjoy multiple clubhouses, indoor and outdoor swimming pools, fitness centers, pickleball and tennis courts, golf courses, walking paths, and hundreds of clubs, classes, and social activities. Exterior maintenance, landscaping, water, sewer, cable, and recreational amenities are included, allowing residents to focus on enjoying life rather than home upkeep. The Highgate IV neighborhood is especially loved for its peaceful setting, strong sense of community, and the wonderful, laid back and easy lifestyle in Kings Pont. This is a rare opportunity to own a beautifully maintained home with long-term pride of ownership, tranquil water views, and the ease of resort-style living in one of Sun City Center’s most beloved active adult communities.
Getting Around
 Car-Dependent
 Very Limited Transit
 Somewhat Bikeable
Schools
Construction
Condition
- Year built: 1986
Materials
- Foundation: Slab
- Roof: Shingle
- Construction materials: Block,Stucco
Other
- Builder model: Sunrise
Type & Style
- Home type: Condo
- Architectural style: Traditional
- Property subType: Condominium
Interior
Appliances
- Appliances included: Dishwasher,Disposal,Dryer,Microwave,Range,Refrigerator,Washer
- Laundry features: Inside,Laundry Room
Bedroom2
- Features: Built-in Closet
- Level: First
- Area: 144
- Dimensions: 12x12
Bedrooms & Bathrooms
- Bedrooms: 2
- Bathrooms: 2
- Full bathrooms: 2
Dinette
- Level: First
- Area: 63
- Dimensions: 9x7
Dining Room
- Level: First
- Area: 121
- Dimensions: 11x11
Features
- Ceiling Fan(s),Living Room/Dining Room Combo,Split Bedroom,Walk-In Closet(s)
- Window features: Blinds,Window Treatments
- Flooring: Carpet,Ceramic Tile
Heating & Cooling
- Heating features: Central,Electric,Heat Pump
- Cooling features: Central Air
Interior Area
- Total structure area: 2,040
- Total interior livable area: 1,403 sqft
Kitchen
- Level: First
- Area: 100
- Dimensions: 10x10
Living Room
- Level: First
- Area: 280
- Dimensions: 14x20
Primary Bathroom
- Features: Tub With Shower
- Level: First
Primary Bedroom
- Features: Walk-In Closet(s)
- Level: First
- Area: 210
- Dimensions: 14x15
Property
Details
- Parcel number: U1132191WB00000000431.0
- Attached to another structure: Yes
- Zoning: PD-MU
- Special condition: None
Features
- Levels: One
- Stories: 1
- Patio & porch: Deck,Patio,Porch,Screened
- Exterior features: Irrigation System
- Has view: Yes
- View description: Trees/Woods,Water,Pond
- Has water view: Yes
- Water view: Water,Pond
- Residential vegetation: Mature Landscaping,Trees/Landscaped
Lot
- Lot size: 2,079 sqft
- Features: In County,Sidewalk
Parking
- Total spaces: 2
- Parking features: Garage Door Opener,Workshop in Garage
- Has garage: Yes
- Attached garage spaces: 2
- Covered spaces: 2
Climate Risk is Financial Risk
Every home has a financial story beyond the listing price. Below, you’ll see the climate risks that could affect this property — and in Bills & Affordability, how those risks may influence repairs, insurance, utilities, and long-term value.
Biggest Threats for This Home
- Cold Wave

- Hurricane

- Inland Flooding

- Lightning

- Tornado

- Heat Wave

- Tsunami

How This Home’s Risks Compare
FEMA Declared Disasters in Hillsborough County and Florida
Understanding the Costs
Financial advisors generally recommend spending no more than 30% of your gross household income on housing costs. In practice, many households stretch to 35% or beyond — especially in high-cost markets.
Estimated Costs Today
| Monthly | Annual | |
|---|---|---|
| Mortgage | $960 | $11,520 |
| Home Insurance * | $146 | $1,752 |
| Property Taxes | $132 | $1,584 |
| Electricity | $197 | $2,366 |
| Total | $1,435 | $17,220 |
Income You'd Need if You Spent...
Florida FAIR Plan Programs



How Costs Could Change Over Time
Climate risk is quickly impacting all of the major home ownership costs. Adjust the growth rates and percentage of income spent on housing below to see how your housing costs could change over the next 10 years — and what income you'd need to keep up.
Comparing Against the Market
Price Per Sq Ft
vs Other Active Listings
Avg $/sqft
vs Homes Sold Last Month
Median $/sqft
Current Market Trends
Median Price Per Square Foot
The median price per square foot of homes sold in this area each month. Compare this to this listing's price per square foot to gauge whether the home is priced in line with recent sales.
Historicals for This Listing
Zestimate History ($/sqft)
Price History
| Date | Event | Price |
|---|---|---|
| 2026-05-12 | Price change | $179,000 |
| 2026-04-12 | Price change | $189,900 |
| 2026-03-15 | Price change | $199,500 |
| 2026-02-21 | Price change | $209,500 |
| 2026-01-19 | Listed for sale | $219,900 |
 View on Zillow