
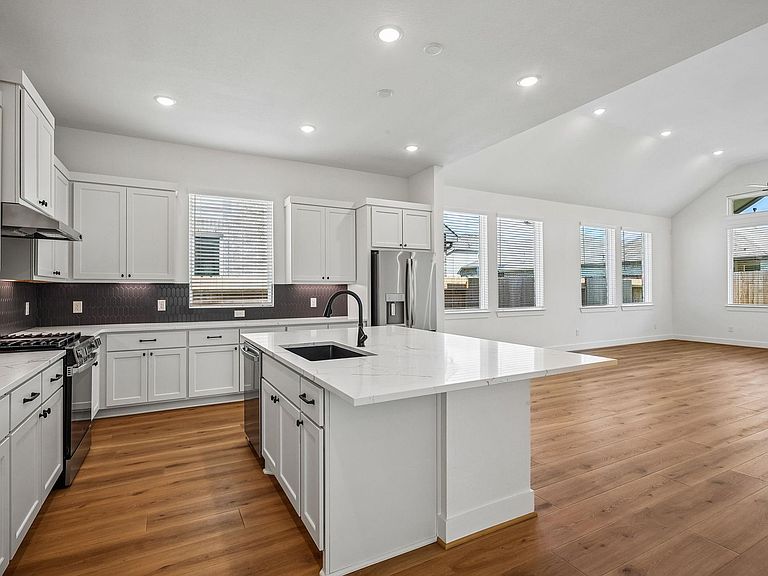
2327 Garden Arbor, Tomball, TX, 77375
About This Home
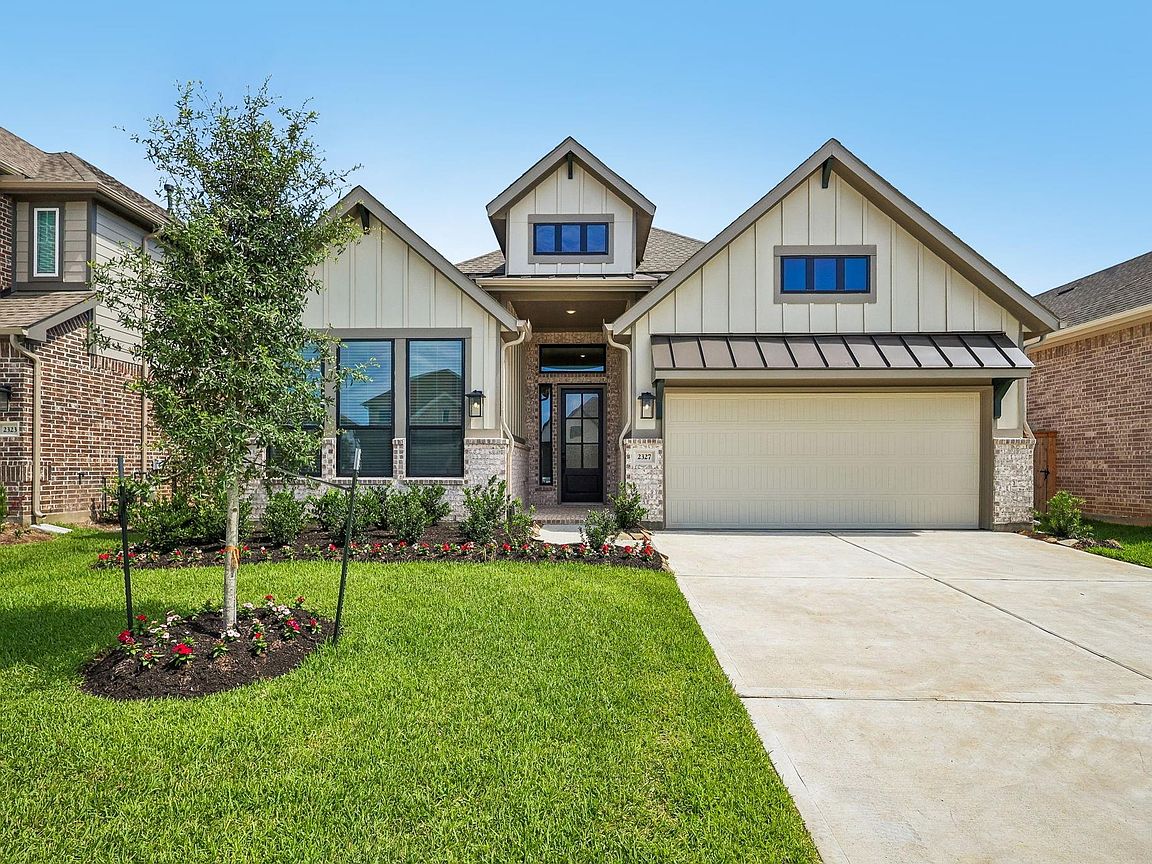
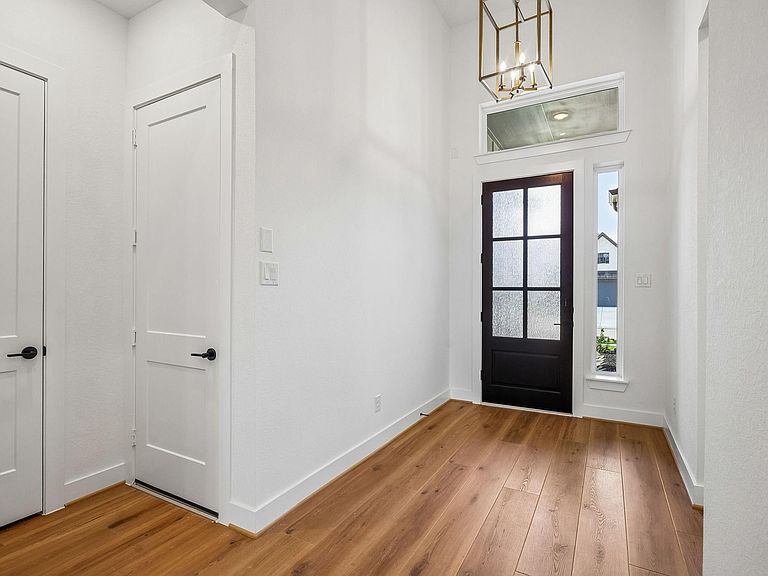
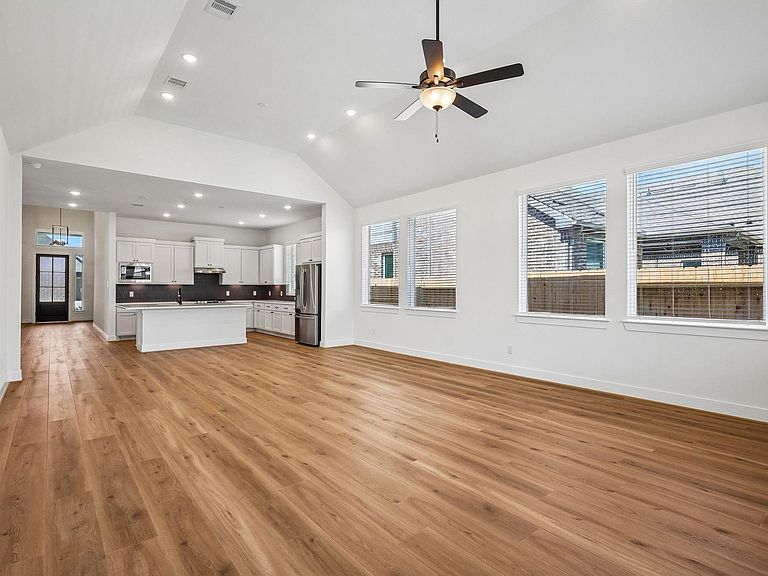
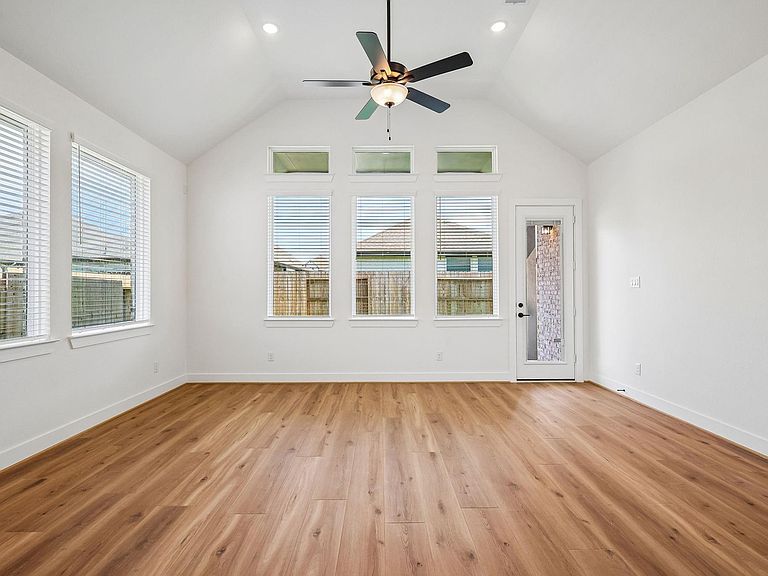
Join us at Wood Leaf Reserve! This unbeatable location is the ultimate hub for modern living, placing top-tier dining, shopping sprees, medical support, thrilling entertainment, and major commuting routes all at your fingertips. Ditch the daily grind and dive into city adventures with ease! Prepare to be wowed by our stunning one-story Oakley plan, where soaring ceilings and windows galore create an atmosphere that is anything but ordinary. The sizeable main bedroom is your private sanctuary, featuring not one, but two walk-in closets and a connected utility room for maximum convenience. The amazing kitchen comes fully equipped with a fridge—just bring the groceries! Indulge in premium features throughout, including elegant 8' doors, full sprinklers, chic blinds, and sophisticated wood-look tile flowing through all main areas. Need space for your gear, gadgets, or projects? The 5' extended garage has you covered. Come tour today!
Getting Around
 Car-Dependent
 Very Limited Transit
 Somewhat Bikeable
Schools
Construction
Condition
- New construction: Yes
- Year built: 2026
Materials
- Foundation: Slab
- Roof: Composition
- Construction materials: Batts Insulation,Brick,Cement Siding
Other
- Builder name: Chesmar Homes
Type & Style
- Home type: SingleFamily
- Architectural style: Traditional
- Property subType: Single Family Residence
Interior
Appliances
- Appliances included: Disposal,Refrigerator,Microwave,Dishwasher
- Laundry features: Electric Dryer Hookup,Washer Hookup
Bedroom
- Level: First
- Area: 120
- Dimensions: 12x10
Bedroom
- Level: First
- Area: 132
- Dimensions: 12x11
Bedroom
- Level: First
- Area: 120
- Dimensions: 12x10
Bedrooms & Bathrooms
- Bedrooms: 4
- Bathrooms: 3
- Full bathrooms: 3
Family Room
- Level: First
- Area: 270
- Dimensions: 18x15
Features
- High Ceilings,Prewired for Alarm System,Primary Bed - 1st Floor,Walk-In Closet(s)
- Window features: Insulated/Low-E windows,Window Coverings
- Flooring: Carpet
Heating & Cooling
- Heating features: Natural Gas
- Cooling features: Ceiling Fan(s),Electric
Interior Area
- Total structure area: 2,587
- Total interior livable area: 2,587 sqft
Primary Bedroom
- Level: First
- Area: 208
- Dimensions: 16x13
Property
Features
- Stories: 1
- Patio & porch: Patio/Deck,Porch
- Exterior features: Sprinkler System
Lot
- Lot size: 5,998 sqft
- Features: Subdivided,0 Up To 1/4 Acre
Parking
- Total spaces: 2
- Parking features: Attached,Oversized
- Has garage: Yes
- Attached garage spaces: 2
- Covered spaces: 2