


14308 Roslyn Place N, Seattle, WA, 98133
About This Home
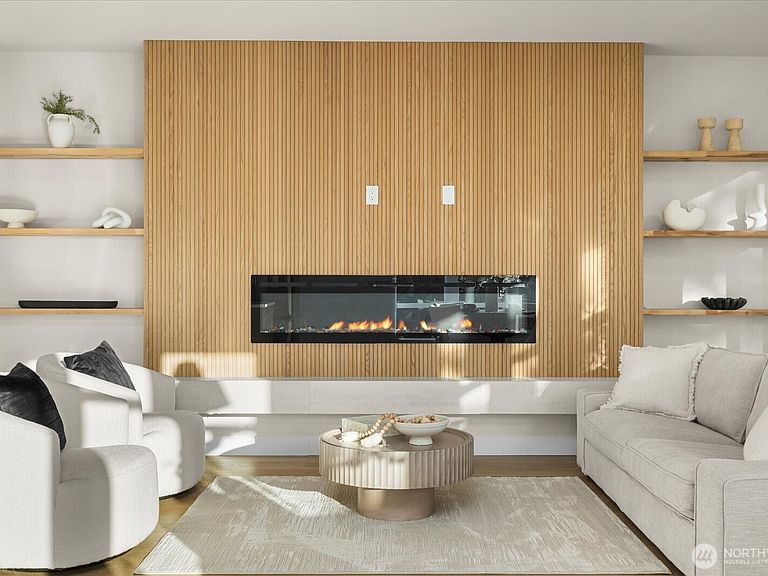
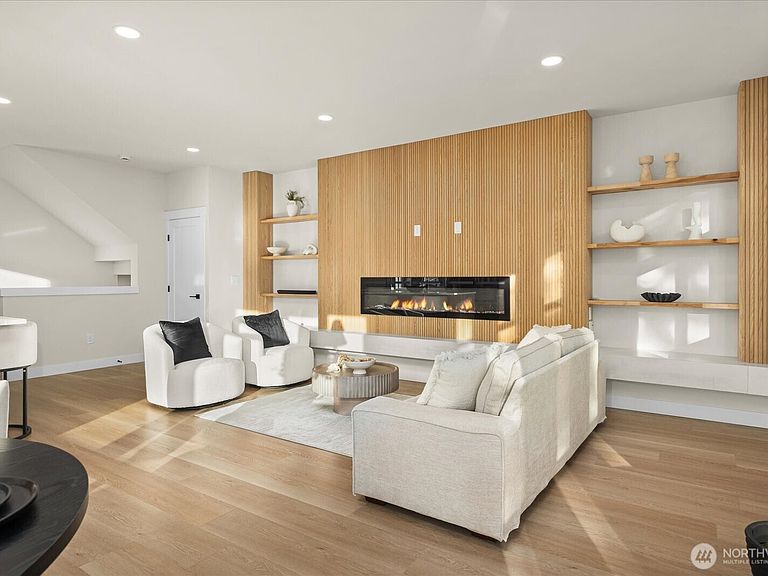
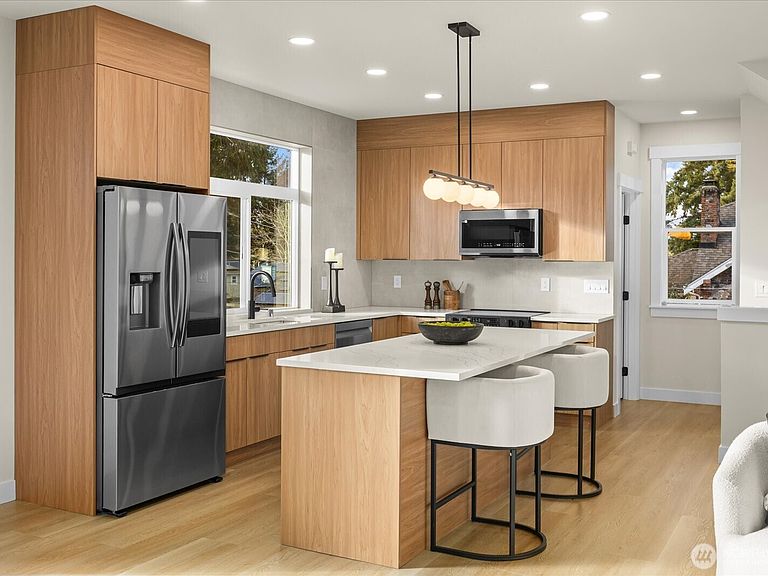
It starts with the light. Oversized windows pull the outdoors in, filling the home with sunshine and framing the mature trees that surround it. Inside, warm wood tones, wide-plank floors, and clean contemporary lines give the home a sense of character that feels both elevated and comfortable. The living room is anchored by a striking slatted wood fireplace wall, while the kitchen naturally becomes the heart of the home with quartz surfaces, stainless steel appliances, generous cabinetry, and an oversized island made for everything from morning coffee to dinner with friends. Upstairs, the primary suite feels like its own retreat, with vaulted ceilings, walls of windows, a large walk-in closet, and a beautifully finished bath with dual vanities and an oversized walk-in shower. Two additional bedrooms add valuable flexibility, giving you room for guests, a home office, nursery, workout space, or whatever life calls for next. Step outside to find a fully fenced and landscaped yard tucked beneath mature trees creates a private place to relax, entertain, or simply enjoy having real outdoor space. Add a dedicated laundry room and EV-ready garage parking and this is a home that feels just as good to live in as it looks.
Getting Around
 Somewhat Walkable
 Good Transit
 Bikeable
Schools
Construction
Condition
- New construction: Yes
- Year built: 2026
Materials
- Roof: Composition
- Construction materials: Cement/Concrete,Metal/Vinyl,Wood Products
Type & Style
- Home type: Condo
- Architectural style: Condo (3 Levels)
- Property subType: Condominium
Interior
Appliances
- Appliances included: Dishwasher,Disposal,Microwave,Refrigerator,Stove(s)/Range(s),Dishwasher(s),Garbage Disposal,Microwave(s),Refrigerator(s),Cooking - Electric Hookup,Cooking-Electric,Dryer-Electric,Washer
- Laundry features: Electric Dryer Hookup,Washer Hookup
Bathroom Full
- Level: Second
Bathroom Full
- Level: Lower
Bathroom Three Quarter
- Level: Second
Bedroom
- Level: Second
Bedroom
- Level: Lower
Bedrooms & Bathrooms
- Bedrooms: 3
- Bathrooms: 4
- Full bathrooms: 2
- 3/4 bathrooms: 1
- 1/2 bathrooms: 1
- Main level bathrooms: 1
Entry Hall
- Level: Lower
Features
- Window features: Insulated Windows
- Flooring: Ceramic Tile,Vinyl Plank
- Fireplace features: Electric
Heating & Cooling
- Heating features: Ductless,Wall Furnace,Electric
- Cooling features: Ductless
Interior Area
- Total structure area: 1,814
- Total interior livable area: 1,814 sqft
Kitchen With Eating Space
- Level: Main
Living Room
- Level: Main
Master Bedroom
- Level: Second
Other
- Level: Main
Property
Details
- Parcel number: 6400790010
- Special condition: Standard
Features
- Levels: Three Or More
- Entry location: Lower
- Patio & porch: Cooking-Electric,Dryer-Electric,End Unit,Ground Floor,Insulated Windows,Primary Bathroom,Vaulted Ceiling(s),Walk-In Closet(s),Washer
Lot
- Lot size: 1,219 sqft
- Features: Paved
Parking
- Total spaces: 1
- Parking features: Individual Garage
- Has garage: Yes
- Covered spaces: 1