

901 Carroll St, Tallulah, LA, 71282
About This Home
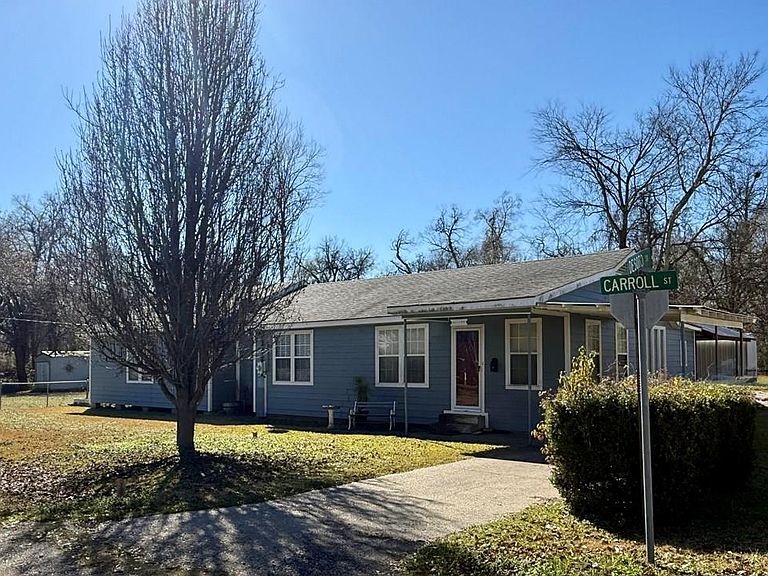
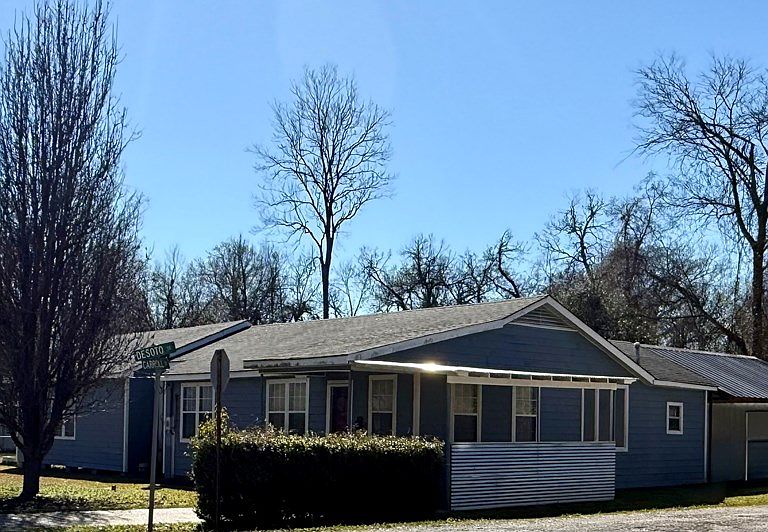
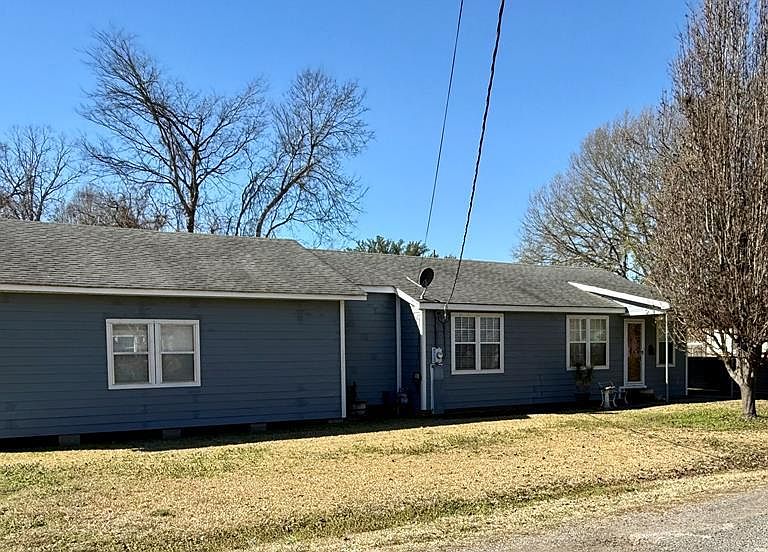
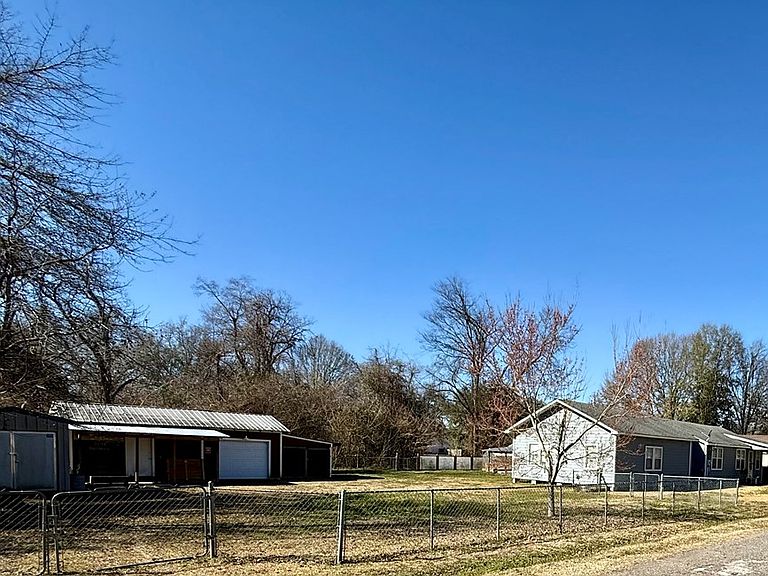
MUST SEE! Situated on a spacious double corner lot, this one-of-a-kind property offers two homes under one roof, creating endless possibilities for multi-generational living, guest accommodations, or additional living space. Inside, you'll find 3 bedrooms, 2 full bathrooms, a private primary suite, a welcoming family room, dining area, dedicated office, laundry room, and abundant storage throughout. Recent updates include durable Hardie board siding, new exterior doors, a new water heater, updated lighting, stylish countertops, and refreshed cabinetry. Step outside and enjoy your own private retreat. Spend time in the greenhouse, tackle projects in the wired workshop, or entertain family and friends in the separate outdoor kitchen and smokehouse. The expansive yard provides plenty of room for gardening, recreation, or simply relaxing. Additional features include two wired storage buildings, a wired workshop with covered parking, and an attached three-bay carport, offering exceptional storage and workspace. This unique property combines charm, functionality, and versatility in one incredible package. Don't miss your opportunity, call your favorite REALTOR today for a showing.
Getting Around
 Car-Dependent
 Very Limited Transit
 Somewhat Bikeable
Schools
Construction
Condition
- Year built: 1969
Materials
- Roof: Composition
- Construction materials: Wood Siding,Panel Walls,Sheet Rock Walls
Type & Style
- Home type: SingleFamily
- Property subType: Single Family Residence
Interior
Appliances
- Appliances included: Dishwasher,Microwave,Refrigerator,Oven,Electric Water Heater
- Laundry features: Inside
Basement
- Has basement: Yes
- Basement: Conventional,Full
Bedrooms & Bathrooms
- Bedrooms: 3
- Bathrooms: 2
- Full bathrooms: 2
Features
- Cable TV
- Flooring: Carpet,Hardwood,Laminate
- Fireplace features: None
Heating & Cooling
- Heating features: Two or More,Natural Gas
- Cooling features: Central Air,Ceiling Fan(s)
Interior Area
- Total structure area: 2,003
- Total interior livable area: 2,003 sqft
Property
Details
- Parcel number: 200149000
Features
- Levels: One
- Patio & porch: Deck,Patio,Porch
- Fencing: Chain Link,Partial
Lot
- Lot size: 0.31 Acres
- Lot size dimensions: 150 x 90
Parking
- Parking features: Three,Attached,Carport,Detached,Parking Pad
- Carport: Yes