



678 Gloria Dr, Baton Rouge, LA, 70819
About This Home
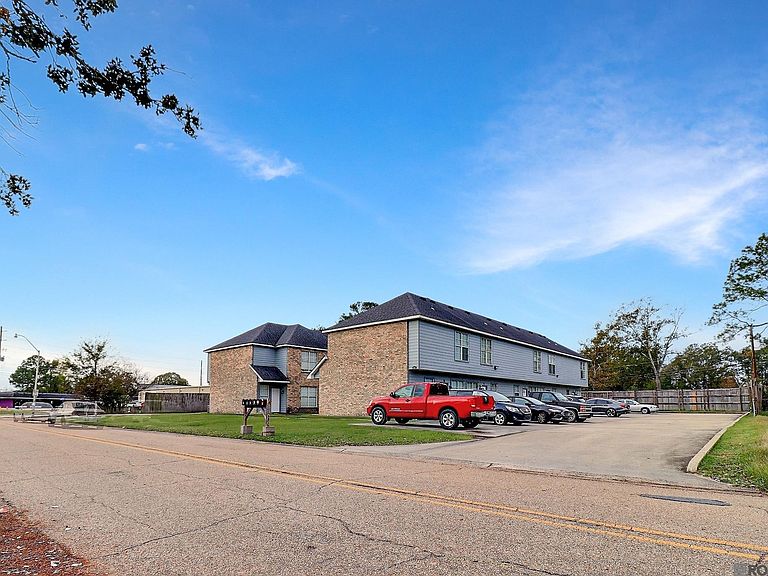
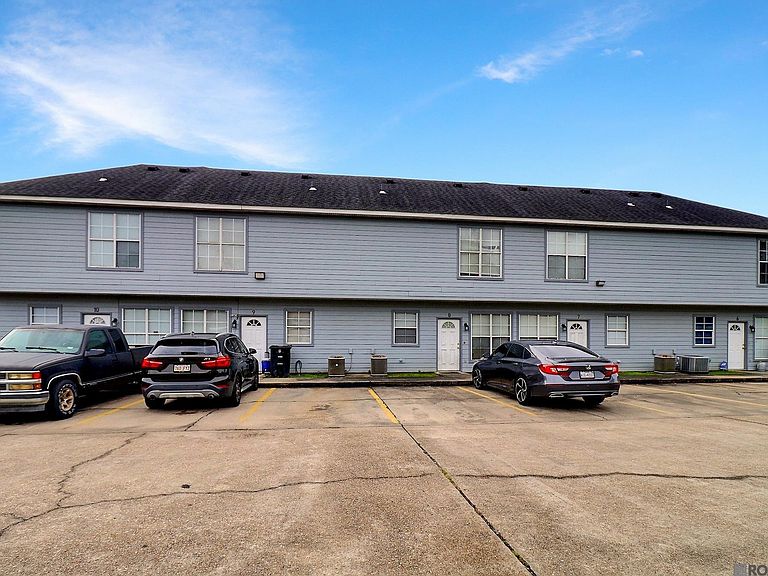
*Back on market due to buyer financing! This listing is for 678 AND 710 Gloria Dr, being sold together; owner will not separate. Prime Investment Opportunity - Two Fully-Leased Townhome-Style Buildings. Located on Gloria Drive on the edge of a lovely residential neighborhood, this property features two identical 5-unit townhome-style apartment buildings offering strong, reliable income and minimal turnover. With 10 total units, the complex is currently at 100% occupancy with consistent tenants and up-to-date rent collection. Rent has been increased minimally with each lease renewal, so there is clear potential to raise rates $100–$150 per unit based on current market conditions. Tenants pay all utilities, including water, sewer, and trash, keeping operating expenses efficient. Internet is tenant’s choice, and each unit has individual washer/dryer hookups, walk-in bedroom closets, and owner-provided refrigerators.Property highlights include:Townhome-style layouts with private entrances. Each unit is identical in layout, with two bedrooms and two full bathrooms. One bedroom has an ensuite bath, and hall bath also opens into the additional bedroom. There are 20 parking spaces + 2 handicap spaces. Architectural shingle roofs approx. 8 years old. 7 exterior + 5 interior HVAC units replaced within last 5 years. Smoke and CO2 detectors in all units. No pets allowed. Each unit has its own trash can (no dumpster). Utility Providers: Entergy (electric) and Baton Rouge Water (water/sewer/trash).
Getting Around
 Car-Dependent
 Very Limited Transit
 Somewhat Bikeable
Schools
Construction
Materials
- Foundation: Slab
- Roof: Shingle
- Construction materials: Brick Siding,Fiber Cement,Frame
Type & Style
- Home type: MultiFamily
- Property subType: Multi Family
Interior
Appliances
- Appliances included: Dishwasher,Disposal,Range/Oven,Refrigerator
- Laundry features: Electric Dryer Hookup,Washer/Dryer Hookup
Bedrooms & Bathrooms
- Bedrooms: 2
Features
- Electric Stove Con.,Walk-In Closet(s),Eat-in Kitchen,En Suite Bath,EnSuite Bath,Ceiling Fan(s)
- Flooring: Ceramic Tile,Tile,Carpet
Heating & Cooling
- Heating features: Central
- Cooling features: Central Air
Interior Area
- Total structure area: 11,914
- Total interior livable area: 11,914 sqft
Kitchen
- Features: Laminate Counters
Property
Features
- Stories: 2
- Patio & porch: Patio
- Exterior features: Lighting
- Fencing: Privacy,Wood
Lot
- Lot size: 0.61 Acres
- Lot size dimensions: 190 x 141 x 187 x 142
Parking
- Total spaces: 22
- Parking features: Parking Lot