



4259 Marjoram Landing, Von Ormy, TX, 78073
About This Home
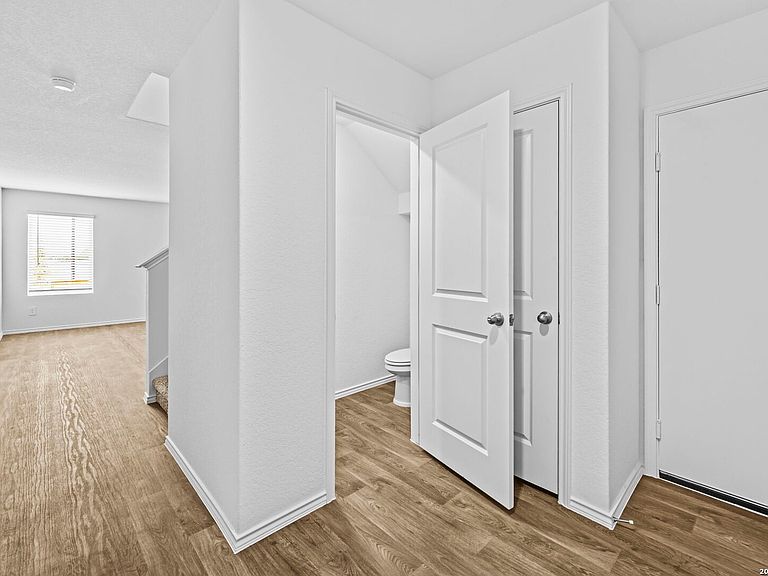
Seller is willing to assist with closing costs or a rate buy-down through preferred lender with an acceptable offer. The Franklin plan is one of our two-story homes featured in Preserve at Medina in Von Ormy, TX. This new home layout offers 5 bedrooms, 2.5 baths, 2 car-garage and 1,892 square feet of comfortable living. Step inside The Franklin to find an elongated foyer opening to an open concept living room, kitchen, and dining area. The gourmet kitchen faces the living area so you don't miss a thing while cooking and includes quartz counter tops, stainless steel appliances and shaker style cabinetry. The main bedroom is located toward the front of the home on the second story and features an attractive attached bathroom with a walk-in shower, quartz countertops, a grand walk-in closet and plenty of storage space. The second story includes all secondary bedrooms, and two full bathrooms. You'll have carpeted floors in every bedroom and sheet vinyl flooring in your bathrooms and utility room. Additional features include sheet vinyl flooring in entry, living room, and all wet areas, quartz counter tops in all bathrooms and HOME IS CONNECTED base package. Using one central hub that talks to all the devices in your home, you can control the lights, thermostat and locks, all from your cellular device.
Getting Around
 Car-Dependent
 Very Limited Transit
 Somewhat Bikeable
Schools
Construction
Condition
- Property condition: New Construction
- New construction: Yes
- Year built: 2025
Materials
- Foundation: Slab
- Roof: Composition
- Construction materials: Siding,Fiber Cement
Other
- Builder name: DR Horton
Type & Style
- Home type: SingleFamily
- Property subType: Single Family Residence
Interior
Appliances
- Appliances included: Range,Gas Cooktop,Disposal,Dishwasher,Gas Water Heater
- Laundry features: Washer Hookup,Dryer Connection
Bedroom2
- Area: 100
Bedroom3
- Area: 100
Bedroom4
- Area: 143
Bedroom5
- Area: 100
Bedrooms & Bathrooms
- Bedrooms: 5
- Bathrooms: 3
- Full bathrooms: 2
- 1/2 bathrooms: 1
Dining Room
- Area: 117
Features
- One Living Area,Separate Dining Room,Kitchen Island,Breakfast Bar,Utility Room Inside,All Bedrooms Upstairs,Open Floorplan,Walk-In Closet(s)
- Flooring: Carpet,Vinyl
- Fireplace features: Not Applicable
- Attic: Pull Down Stairs
Heating & Cooling
- Heating features: Central,Natural Gas
- Cooling features: Central Air
Interior Area
- Total interior livable area: 1,892 sqft
Kitchen
- Area: 182
Living Room
- Area: 240
Master Bathroom
- Features: Shower Only,Single Vanity
- Area: 63
Master Bedroom
- Features: Walk-In Closet(s),Full Bath
- Level: Upper
- Area: 176
Property
Features
- Levels: Two
- Stories: 2
- Private pool: Yes
- Pool features: None
Lot
- Lot size: 5,227 sqft
Parking
- Total spaces: 2
- Parking features: Two Car Garage
- Has garage: Yes
- Attached garage spaces: 2
- Covered spaces: 2
Climate Risk is Financial Risk
Every home has a financial story beyond the listing price. Below, you’ll see the climate risks that could affect this property — and in Bills & Affordability, how those risks may influence repairs, insurance, utilities, and long-term value.
Biggest Threats for This Home
- Hail

- Tornado

- Drought

- Heat Wave

- Inland Flooding

How This Home’s Risks Compare
FEMA Declared Disasters Across Texas Counties
Understanding the Costs
Financial advisors generally recommend spending no more than 30% of your gross household income on housing costs. In practice, many households stretch to 35% or beyond — especially in high-cost markets.
Estimated Costs Today
| Monthly | Annual | |
|---|---|---|
| Mortgage | $1,223 | $14,676 |
| Home Insurance * | $157 | $1,884 |
| Property Taxes | $312 | $3,744 |
| Electricity | $238 | $2,859 |
| Total | $1,930 | $23,160 |
Income You'd Need if You Spent...
Texas FAIR Plan Programs


How Costs Could Change Over Time
Climate risk is quickly impacting all of the major home ownership costs. Adjust the growth rates and percentage of income spent on housing below to see how your housing costs could change over the next 10 years — and what income you'd need to keep up.
Comparing Against the Market
Price Per Sq Ft
vs Other Active Listings
Avg $/sqft
vs Homes Sold Last Month
Median $/sqft
Current Market Trends
Median Price Per Square Foot
The median price per square foot of homes sold in this area each month. Compare this to this listing's price per square foot to gauge whether the home is priced in line with recent sales.
Historicals for This Listing
Zestimate History ($/sqft)
No zestimate history available
Price History
| Date | Event | Price |
|---|---|---|
| 2026-05-01 | Price change | $249,500 |
| 2026-04-09 | Price change | $250,000 |
| 2026-04-02 | Listed for sale | $260,000 |
| 2026-03-13 | Listing removed | $254,795 |
| 2026-03-10 | Pending sale | $254,795 |
| 2026-01-26 | Price change | $254,795 |
| 2026-01-20 | Listed for sale | $272,295 |
New Construction
 View on Zillow