



15240 S 27th East Ave, Bixby, OK, 74008
About This Home
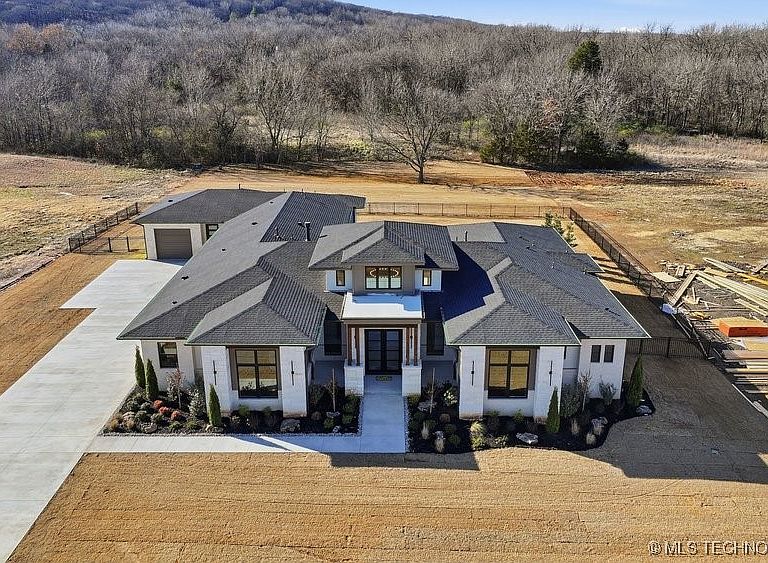
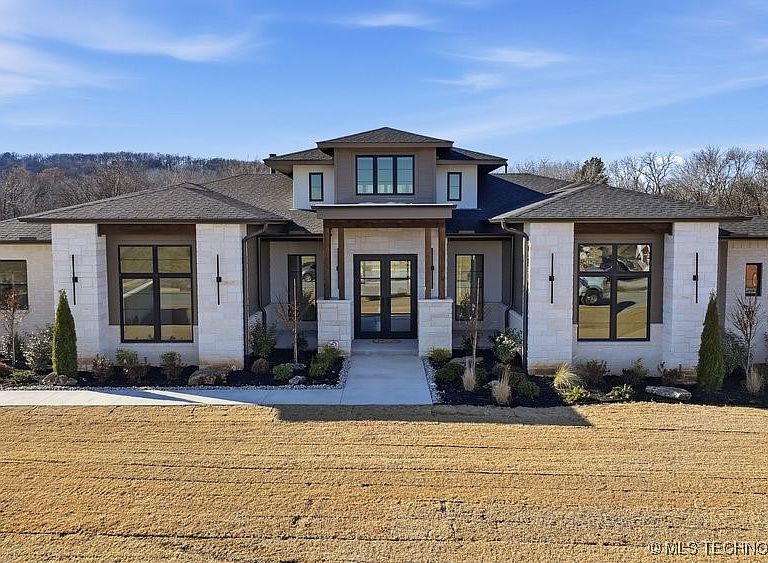
Nestled within the prestigious Whisper Lane gated community in the highly sought-after Bixby West school district, this exceptional single-story residence delivers luxury, comfort, and true multi-generational living on a beautifully manicured 1-acre lot. Thoughtfully designed for both connection and privacy, the home blends refined elegance with modern convenience. Step inside to an open, light-filled layout where expansive windows frame breathtaking views of the resort-style pool and spa - complete with tanning ledge and tranquil waterfall. These serene outdoor vistas can be enjoyed from the living room, the primary suite, and even the attached private apartment, making every corner of the home feel like a retreat. At the heart of the home, a gourmet chef’s kitchen showcases a 48-inch commercial range, premium appliances, and an oversized walk-in pantry. Whether hosting gatherings or preparing everyday meals, this space elevates the experience with both beauty and function. Generously sized guest bedrooms, smart home technology, and designer-selected finishes enhance the home’s elevated feel. The attached apartment, complete with its own living space and direct pool views from the apartment bedroom, offers an ideal setup for guests or long-term stays. From its luxurious amenities to its thoughtful layout, this Whisper Lane masterpiece delivers the perfect blend of sophistication, comfort, and versatility.
Getting Around
 Car-Dependent
 Very Limited Transit
 Somewhat Bikeable
Schools
Construction
Condition
- Property condition: New Construction
- New construction: Yes
- Year built: 2026
Materials
- Foundation: Slab
- Roof: Asphalt,Fiberglass
- Construction materials: Brick,HardiPlank Type,Stone,Stucco,Wood Frame
Type & Style
- Home type: SingleFamily
- Architectural style: Ranch
- Property subType: Single Family Residence
Interior
Appliances
- Appliances included: Convection Oven,Double Oven,Dishwasher,Freezer,Disposal,Microwave,Oven,Range,Refrigerator,Tankless Water Heater,Wine Refrigerator,Plumbed For Ice Maker
- Laundry features: Washer Hookup,Electric Dryer Hookup,Gas Dryer Hookup
Basement
- Basement: None
Bathroom
- Level: First
Bedroom
- Level: First
Bedroom
- Level: First
Bedroom
- Level: First
Bedrooms & Bathrooms
- Bedrooms: 5
- Bathrooms: 5
- Full bathrooms: 4
- 1/2 bathrooms: 1
Bonus Room
- Level: First
Dining Room
- Level: First
Features
- High Speed Internet,Hot Tub/Spa,Other,Pullman Bath,Quartz Counters,Stone Counters,Cable TV,Vaulted Ceiling(s),Wired for Data,Ceiling Fan(s),Gas Range Connection,Gas Oven Connection,Programmable Thermostat
- Door features: Insulated Doors
- Window features: Casement Window(s),Vinyl,Insulated Windows
- Flooring: Tile,Vinyl,Wood
- Number of fireplaces: 1
- Fireplace features: Insert,Glass Doors,Gas Log,Gas Starter
- Fireplace: Yes
Heating & Cooling
- Heating features: Gas,Multiple Heating Units
- Cooling features: Central Air,3+ Units
Interior Area
- Total structure area: 3,856
- Total interior livable area: 3,856 sqft
Kitchen
- Level: First
Living Room
- Level: First
Office
- Level: First
Primary Bathroom
- Level: First
Primary Bedroom
- Level: First
Utility Room
- Level: First
Property
Accessibility
- Accessibility features: Low Threshold Shower
Features
- Levels: One
- Stories: 1
- Pool features: Gunite,In Ground
- Patio & porch: Covered,Patio,Porch
- Exterior features: Concrete Driveway,Sprinkler/Irrigation,Landscaping,Lighting,Outdoor Grill,Outdoor Kitchen,Other,Rain Gutters
- Has spa: Yes
- Spa features: Hot Tub
- Fencing: Decorative
Lot
- Lot size: 1.06 Acres
- Features: Mature Trees,Other
Parking
- Total spaces: 3
- Parking features: Attached,Garage,Garage Faces Side
- Has garage: Yes
- Attached garage spaces: 3
- Covered spaces: 3
Climate Risk is Financial Risk
Every home has a financial story beyond the listing price. Below, you’ll see the climate risks that could affect this property — and in Bills & Affordability, how those risks may influence repairs, insurance, utilities, and long-term value.
Biggest Threats for This Home
- Heat Wave

- Hail

- Ice Storm

- Strong Wind

- Tornado

- Wildfire

How This Home’s Risks Compare
FEMA Declared Disasters in Tulsa County and Oklahoma
Understanding the Costs
Financial advisors generally recommend spending no more than 30% of your gross household income on housing costs. In practice, many households stretch to 35% or beyond — especially in high-cost markets.
Estimated Costs Today
| Monthly | Annual | |
|---|---|---|
| Mortgage | $8,089 | $97,068 |
| Home Insurance | $1,283 | $15,396 |
| Property Taxes | $1,306 | $15,672 |
| Electricity | $286 | $3,442 |
| Total | $10,964 | $131,568 |
Income You'd Need if You Spent...
How Costs Could Change Over Time
Climate risk is quickly impacting all of the major home ownership costs. Adjust the growth rates and percentage of income spent on housing below to see how your housing costs could change over the next 10 years — and what income you'd need to keep up.
Comparing Against the Market
Price Per Sq Ft
vs Other Active Listings
Avg $/sqft
vs Homes Sold Last Month
Median $/sqft
Current Market Trends
Median Price Per Square Foot
The median price per square foot of homes sold in this area each month. Compare this to this listing's price per square foot to gauge whether the home is priced in line with recent sales.
Historicals for This Listing
Zestimate History ($/sqft)
Price History
| Date | Event | Price |
|---|---|---|
| 2026-01-20 | Listed for sale | $1,599,900 |
| 2025-01-03 | Sold | $199,500 |
| 2024-08-18 | Pending sale | $179,500 |
| 2024-06-26 | Listed for sale | $179,500 |
 View on Zillow