


175 Woods Rd, Madison, MS, 39110
About This Home
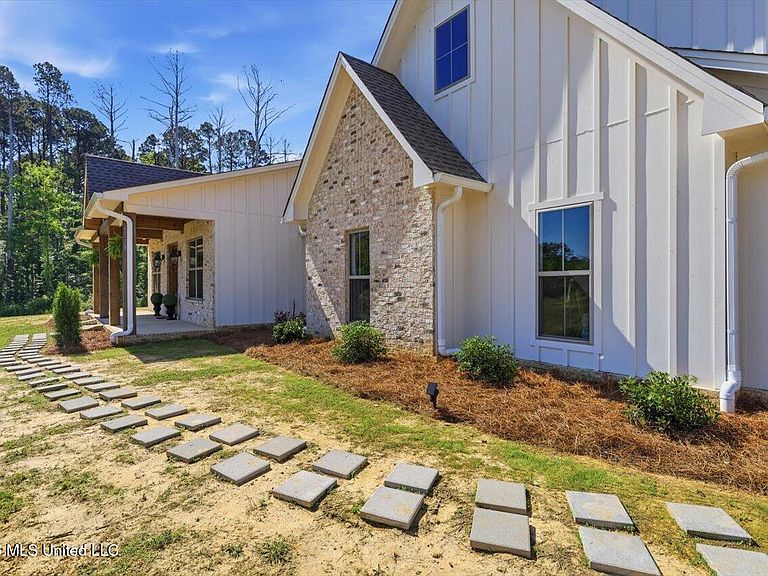
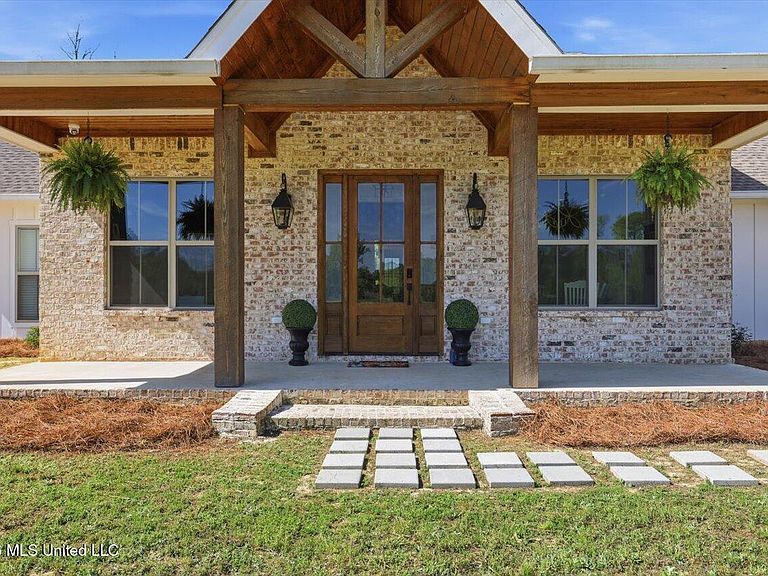
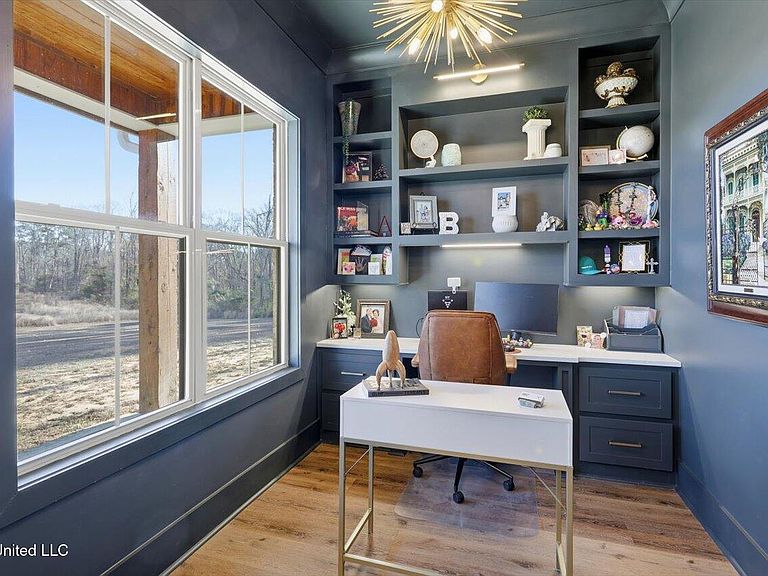
Are you looking for the home that has it all on acreage in Madison?? You found it! This stunning custom built 4 bedroom/3.5 bath home offers refined craftsmanship, open-concept living, and exceptional indoor & outdoor spaces, all set on a 5.5 acre private, peaceful setting that backs up to the Natchez Trace Parkway and the Ross Barnett Reservoir. The attractive exterior blends timeless brick with modern farmhouse-style siding and an inviting covered front porch accented by wood beams. Inside, the home opens to a spacious living area with soaring ceilings, exposed wood beams, and abundant natural light. The formal entryway leads way to a professional office with tasteful styling from the intricate reclaimed French doors to the art deco light fixture that illuminates the color drenched room. Continuing on the living room flows seamlessly into the gourmet kitchen that is ideal for both everyday living and entertaining. The kitchen features a large center island, custom cabinetry, and Frigidaire stainless steel appliances that include: double ovens, gas range, vent hood, built-in microwave, dishwasher, refrigerator. All of this wrapped in gorgeous white quartz countertops and stylish hexagonal tile backsplash. Oh and don't forget the large farm sink with modular accessories with a large window overlooking the serene treelined backyard! Off of the kitchen is a large dining area accented with a lovely chandelier and perfect for any size table. Down a quick hallway off of the kitchen is a very tastefully crafted butler pantry with built-in beverage cooler and glass paned cabinet doors for displaying unique pieces or hard to find spirits. Then....... enter the pantry! If nothing has sold you yet, then this pantry will! With loads of storage and a very spacious counter, there is room for all the snacks, seasonal dinnerware, counter top appliances and then some! Beyond the kitchen is the garage door area with a convenient drop zone area and then a really nice powder room styled with modern wallpaper and accented with antique gold hardware. Further down the hall is a large laundry room with sink, storage cabinets, and hanging bar. Then finally the home opens to the large primary suite with cathedral ceiling! The huge ensuite bathroom opens through French doors and feels bright and clean with the light colors and natural light. It features two separate vanities (one with makeup counter), large garden tub, separate shower, and a water closet. The bathroom then opens into the large walk-in closet with plenty of space for clothes and shoes for those with an extensive wardrobe collection. But through one more door you are right back to the laundry room for added convenience when you're waiting on that one thing in the dryer on busy mornings! Up a flight of stairs is a large guest bedroom with private bath, walk-in closet, and another playroom/office/craft room/teenage hangout room or whatever you need it to be! Back downstairs there is a hallway off of the living room with two guest bedrooms connected by a jack-and-jill bathroom. Outside is where the dream really starts to come alive beginning with a massive back porch featuring a cathedral ceiling and large exposed wood beams. There is a nice outdoor grilling area with a venthood and built-in kegerator. The gas log fireplace is perfect for keeping warm while watching the game just above and the large patio area offers ample space for dining, entertaining, and relaxing! Around the corner is a 30x30 shop with 12' covered awning and features 3 roll up doors for easy access to store toys and equipment. The shop is plumbed and water is run for a bathroom and a dedicated transformer is just feet away to added electricity. Speaking of storage, the garage was built to accommodate large vehicles and has a 26' depth to keep you out of the rain while unloading groceries. All of this and only 10 minutes from downtown Madison! Come see your new dream home today!
Getting Around
 Car-Dependent
 Very Limited Transit
 Not Bike Friendly
Schools
Construction
Condition
- Year built: 2024
Materials
- Foundation: Slab
- Roof: Architectural Shingles
- Construction materials: Brick,Fiber Cement
Type & Style
- Home type: SingleFamily
- Architectural style: Farmhouse
- Property subType: Residential,Single Family Residence
Interior
Appliances
- Appliances included: See Remarks
Bedrooms & Bathrooms
- Bedrooms: 4
- Bathrooms: 4
- Full bathrooms: 3
- 1/2 bathrooms: 1
Features
- Fireplace features: Gas Log
- Fireplace: Yes
Heating & Cooling
- Heating features: Central
- Cooling features: Central Air
Interior Area
- Total structure area: 3,107
- Total interior livable area: 3,107 sqft
Property
Details
- Parcel number: 073c06c0010300
Features
- Levels: Two
- Stories: 2
- Exterior features: See Remarks
Lot
- Lot size: 5.62 Acres
Parking
- Total spaces: 2
- Parking features: Garage
- Has garage: Yes
- Attached garage spaces: 2
- Covered spaces: 2
Climate Risk is Financial Risk
Every home has a financial story beyond the listing price. Below, you’ll see the climate risks that could affect this property — and in Bills & Affordability, how those risks may influence repairs, insurance, utilities, and long-term value.
Biggest Threats for This Home
- Tornado

- Cold Wave

- Heat Wave

- Lightning

- Strong Wind

- Hail

- Inland Flooding

- Ice Storm

- Winter Weather

How This Home’s Risks Compare
FEMA Declared Disasters in Madison County and Mississippi
Understanding the Costs
Financial advisors generally recommend spending no more than 30% of your gross household income on housing costs. In practice, many households stretch to 35% or beyond — especially in high-cost markets.
Estimated Costs Today
| Monthly | Annual | |
|---|---|---|
| Mortgage | $3,893 | $46,716 |
| Home Insurance * | $479 | $5,748 |
| Property Taxes | $397 | $4,764 |
| Electricity | $288 | $3,466 |
| Total | $5,057 | $60,684 |
Income You'd Need if You Spent...
Mississippi FAIR Plan Programs
Mississippi Residential Property Insurance Underwriting Association
 WildfireHailWind
How Costs Could Change Over Time
Climate risk is quickly impacting all of the major home ownership costs. Adjust the growth rates and percentage of income spent on housing below to see how your housing costs could change over the next 10 years — and what income you'd need to keep up.
Comparing Against the Market
Price Per Sq Ft
vs Other Active Listings
Avg $/sqft
vs Homes Sold Last Month
Median $/sqft
Current Market Trends
Median Price Per Square Foot
The median price per square foot of homes sold in this area each month. Compare this to this listing's price per square foot to gauge whether the home is priced in line with recent sales.
Historicals for This Listing
Zestimate History ($/sqft)
Price History
| Date | Event | Price |
|---|---|---|
| 2026-04-16 | Price change | $769,900 |
| 2026-03-11 | Price change | $784,900 |
| 2026-01-20 | Listed for sale | $799,900 |
 View on Zillow