




10645 Orbit Ter, Sarasota, FL, 34241
About This Home
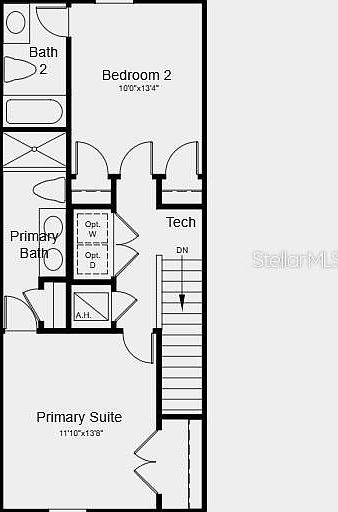
Under Construction. What's Special: Popular Plan | Game Room | Close to Park | Convenient 1st Floor Living | Close to Amenities - New Construction - June Completion! Built by America's Most Trusted Home Builder. Welcome to the Ivy at 10645 Orbit Terrace in The Towns at Skye Ranch! The Ivy is designed to make everyday living feel effortless and beautifully organized. An inviting foyer leads to a bright kitchen at the front of the home, complete with a generous pantry and convenient half bath. The space opens to the dining area and great room, creating a comfortable connection for gathering and relaxing. Just beyond, the outdoor lanai invites peaceful moments in the fresh air. Upstairs, the primary suite offers a serene retreat with a spa-inspired bath and a spacious closet. This level also includes a well-placed laundry room, a secondary bedroom with a private bath, and a flexible tech space. Discover modern, open-concept townhomes in the gated, master-planned Skye Ranch community in Sarasota. Ideally located at Clark and Lorraine Roads, this premier setting offers endless opportunities to explore and enjoy life. The community preserves natural beauty with grand oaks, lush palms, forested wetlands, pristine lakes, and native wildlife. Additional Highlights Include: Whole house blinds. Photos are for representative purposes only. MLS#A4679261
Getting Around
 Car-Dependent
 No Nearby Transit
 Somewhat Bikeable
Schools
Construction
Condition
- Property condition: Under Construction
- New construction: Yes
- Year built: 2026
Materials
- Foundation: Slab
- Roof: Shingle
- Construction materials: Block,Wood Frame
Other
- Builder model: Ivy
- Builder name: Taylor Morrison
Type & Style
- Home type: Townhouse
- Architectural style: Craftsman
- Property subType: Townhouse
Interior
Appliances
- Appliances included: Dishwasher,Disposal,Dryer,Exhaust Fan,Microwave,Range,Refrigerator,Washer
- Laundry features: Inside,Laundry Closet,Upper Level
Bedroom2
- Features: Built-in Closet
- Level: Second
Bedrooms & Bathrooms
- Bedrooms: 2
- Bathrooms: 3
- Full bathrooms: 2
- 1/2 bathrooms: 1
Dining Room
- Features: No Closet
- Level: First
Features
- Open Floorplan,PrimaryBedroom Upstairs,Split Bedroom,Walk-In Closet(s)
- Door features: Sliding Doors
- Window features: Window Treatments
- Flooring: Carpet,Ceramic Tile
Great Room
- Features: No Closet
- Level: First
Heating & Cooling
- Heating features: Central
- Cooling features: Central Air
Interior Area
- Total structure area: 1,281
- Total interior livable area: 1,219 sqft
Kitchen
- Features: No Closet
- Level: First
Primary Bedroom
- Features: Shower No Tub,Built-in Closet
- Level: Second
Property
Details
- Parcel number: NALOT6445
- Attached to another structure: Yes
- Zoning: RES
- Special condition: None
- Horse amenities: None
Features
- Levels: Two
- Stories: 2
- Exterior features: Irrigation System,Storage
- Waterfront features: Lake
Parking
- Parking features: Assigned
Climate Risk is Financial Risk
Every home has a financial story beyond the listing price. Below, you’ll see the climate risks that could affect this property — and in Bills & Affordability, how those risks may influence repairs, insurance, utilities, and long-term value.
Biggest Threats for This Home
- Hurricane

- Lightning

- Tsunami

How This Home’s Risks Compare
FEMA Declared Disasters in Sarasota County and Florida
Understanding the Costs
Financial advisors generally recommend spending no more than 30% of your gross household income on housing costs. In practice, many households stretch to 35% or beyond — especially in high-cost markets.
Estimated Costs Today
| Monthly | Annual | |
|---|---|---|
| Mortgage | $1,310 | $15,720 |
| Home Insurance * | $135 | $1,620 |
| Property Taxes | $155 | $1,860 |
| Electricity | $197 | $2,366 |
| Total | $1,797 | $21,564 |
Income You'd Need if You Spent...
Florida FAIR Plan Programs



How Costs Could Change Over Time
Climate risk is quickly impacting all of the major home ownership costs. Adjust the growth rates and percentage of income spent on housing below to see how your housing costs could change over the next 10 years — and what income you'd need to keep up.
Comparing Against the Market
Price Per Sq Ft
vs Other Active Listings
Avg $/sqft
vs Homes Sold Last Month
Median $/sqft
Current Market Trends
Median Price Per Square Foot
The median price per square foot of homes sold in this area each month. Compare this to this listing's price per square foot to gauge whether the home is priced in line with recent sales.
Historicals for This Listing
Zestimate History ($/sqft)
Price History
| Date | Event | Price |
|---|---|---|
| 2026-01-21 | Listed for sale | $273,459 |
 View on Zillow