



1022 Watkins Ln, Hartsville, SC, 29550
About This Home
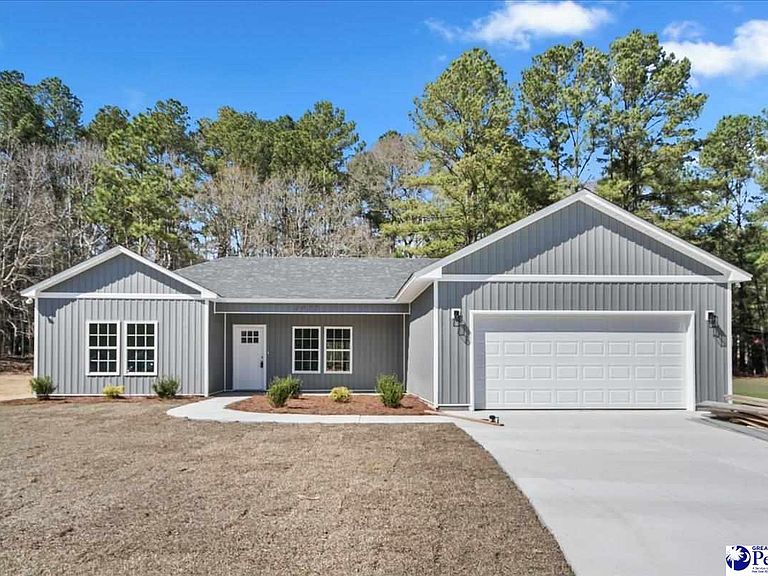
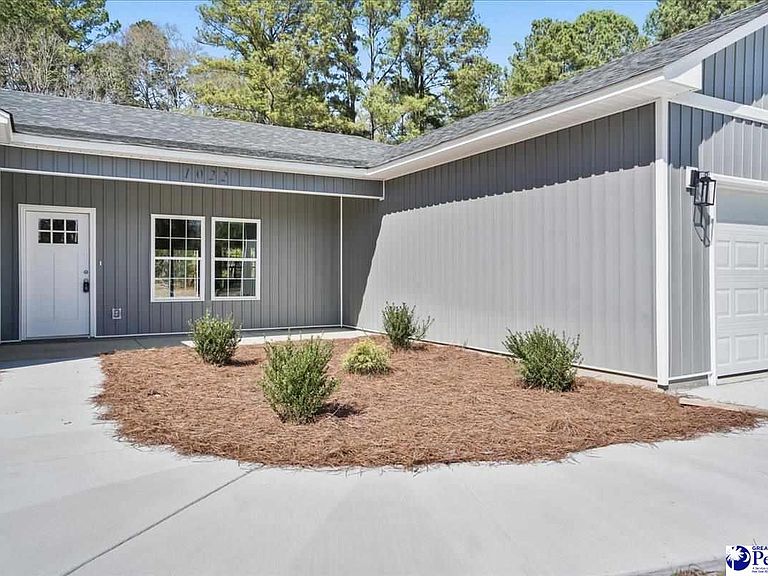
Brand New Construction on a Cul-de-Sac! Be the first to call this beautiful new construction home your own! Offering 3 bedrooms, 2 bathrooms, and a thoughtfully designed open floor plan, this home combines modern style with everyday comfort. The spacious living area features recessed lighting throughout and flows seamlessly into the kitchen, where you'll find granite countertops and stainless steel Whirlpool appliances. Durable luxury vinyl plank flooring runs throughout the entire home—no carpet! The private primary suite is tucked away from the two additional bedrooms, creating a peaceful retreat at the end of the day. An attached garage provides extra convenience and storage. Located on a cul-de-sac, this home offers the perfect blend of privacy and convenience. Don't miss your opportunity to own a brand-new home—schedule your private showing today! **Some photos have been virtually staged to help illustrate the home's potential. Furnishings and décor shown are digitally added and are not included with the property.
Getting Around
 Car-Dependent
 Very Limited Transit
 Somewhat Bikeable
Schools
Construction
Condition
- Property condition: New Construction
- New construction: Yes
- Year built: 2026
Materials
- Foundation: Slab
- Roof: Shingle
- Construction materials: Vinyl Siding
Type & Style
- Home type: SingleFamily
- Architectural style: Traditional
- Property subType: Single Family Residence
Interior
Appliances
- Appliances included: Dishwasher,Microwave,Range
- Laundry features: Wash/Dry Cnctn.
Bedrooms & Bathrooms
- Bedrooms: 3
- Bathrooms: 2
- Full bathrooms: 2
Features
- Shower,Walk-In Closet(s),Ceilings 8 Feet,Solid Surface Countertops,Kitchen Island
- Window features: Insulated Windows
- Flooring: Vinyl
- Fireplace features: None
Heating & Cooling
- Heating features: Central
- Cooling features: Central Air
Interior Area
- Total structure area: 1,600
- Total interior livable area: 1,600 sqft
Property
Details
- Parcel number: 0370002121
Features
- Levels: One
- Stories: 1
Lot
- Lot size: 0.55 Acres
Parking
- Total spaces: 2
- Parking features: Attached
- Has garage: Yes
- Attached garage spaces: 2
- Covered spaces: 2