

821 Colesbourne Cir, Uniontown, OH, 44685
About This Home
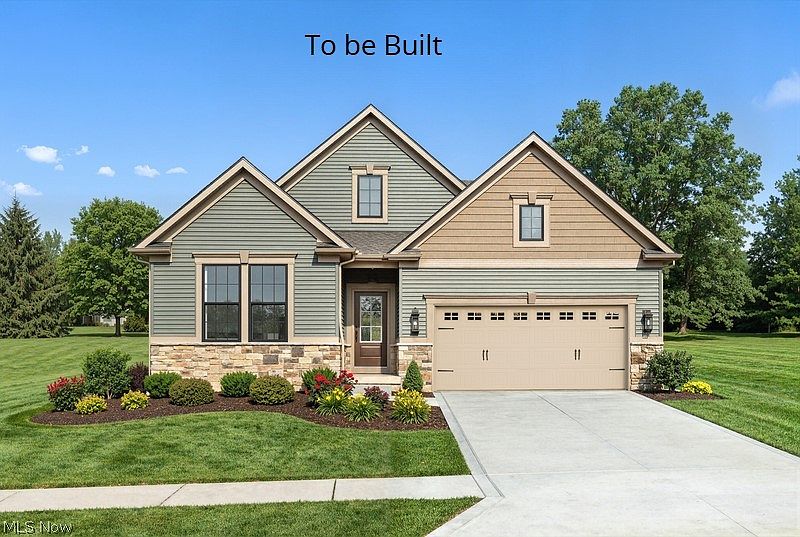
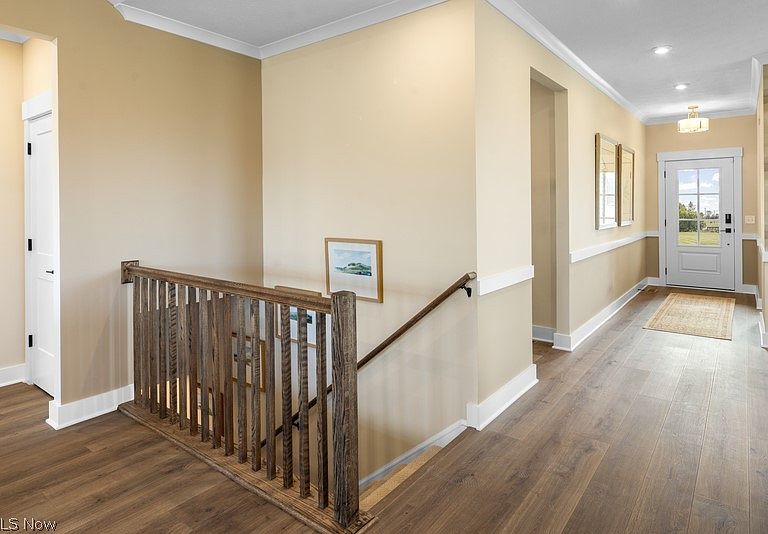
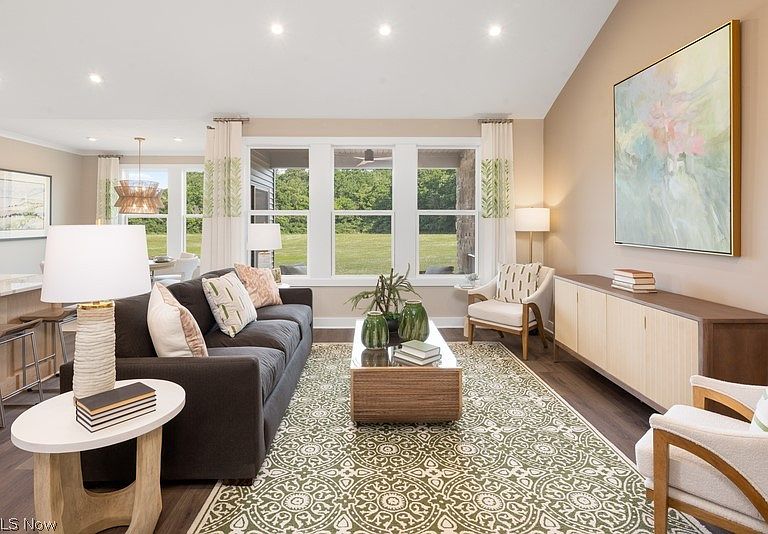
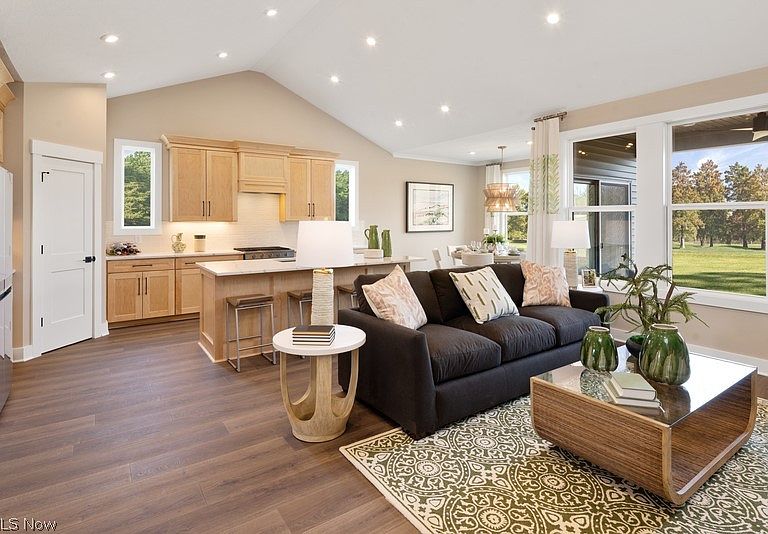
Welcome to Spring Hill Villas, Drees Homes’ newest community. Step into the Sarasota by Drees Homes, a design where comfort, sophistication, and possibility come together to create a home that adapts beautifully to the way you want to live. This to-be-built residence offers the freedom to tailor every detail, making it the perfect canvas for your dream home. This home is also the decorated model home in the community. The Sarasota welcomes you with a bright, open-concept main level that effortlessly connects the kitchen, dining area, and spacious family room, an ideal flow for both everyday living and memorable gatherings. Personalize your space with options such as a tray ceiling, fireplace, or expanded outdoor living area to create a warm and inviting atmosphere that fits your lifestyle. Your first-floor primary suite becomes a true retreat with a generous layout and multiple options including a garden bath or super shower, allowing you to craft a spa-like experience that feels indulgent every single day. A flexible home office and well-sized secondary bedroom round out the main level, with the option to convert the office into another bedroom if your needs evolve. If you’re looking for even more space, the Sarasota offers an optional second level featuring a loft and additional bedroom, perfect for guests, kids, hobbies, or creating a quiet getaway. And the expansive lower level gives you the freedom to add a recreation room, den, wet bar, or additional bath, providing endless opportunities to design for the way you live today and dream for tomorrow. Every part of the Sarasota was created with adaptability in mind. With Drees Homes’ full suite of design options, you can choose the finishes, features, and structural enhancements that reflect your personal style. Listed price reflects the base price of the Sarasota floor plan. Create the Sarasota that inspires the next chapter of your life. To be built. Photos for illustration purposes.
Getting Around
 Car-Dependent
 Very Limited Transit
 Somewhat Bikeable
Schools
Construction
Condition
- Property condition: To Be Built
Materials
- Roof: Asphalt,Fiberglass
- Construction materials: Vinyl Siding
Type & Style
- Home type: SingleFamily
- Architectural style: Ranch
- Property subType: Single Family Residence
Interior
Appliances
- Appliances included: Dishwasher,Disposal,Microwave,Range
- Laundry features: Main Level
Basement
- Has basement: Yes
- Basement: Full
Bedrooms & Bathrooms
- Bedrooms: 3
- Bathrooms: 2
- Full bathrooms: 2
- Main level bathrooms: 2
- Main level bedrooms: 3
Features
- Double Vanity,Entrance Foyer,Eat-in Kitchen,Kitchen Island,Primary Downstairs,Walk-In Closet(s)
- Finished area above ground: 1,776
Heating & Cooling
- Heating features: Gas
- Cooling features: Central Air
Interior Area
- Total structure area: 1,776
- Total interior livable area: 1,776 sqft
Property
Details
- Parcel number: tbd
- Special condition: Builder Owned
Features
- Levels: One
- Stories: 1
- Patio & porch: Covered,Patio
Lot
- Lot size: 7,701 sqft
Parking
- Total spaces: 2
- Parking features: Attached,Garage
- Has garage: Yes
- Attached garage spaces: 2
- Covered spaces: 2
Climate Risk is Financial Risk
Every home has a financial story beyond the listing price. Below, you’ll see the climate risks that could affect this property — and in Bills & Affordability, how those risks may influence repairs, insurance, utilities, and long-term value.
Biggest Threats for This Home
- Cold Wave

- Hail

- Lightning

- Winter Weather

How This Home’s Risks Compare
FEMA Declared Disasters Across Ohio Counties
Understanding the Costs
Financial advisors generally recommend spending no more than 30% of your gross household income on housing costs. In practice, many households stretch to 35% or beyond — especially in high-cost markets.
Estimated Costs Today
| Monthly | Annual | |
|---|---|---|
| Mortgage | $2,502 | $30,024 |
| Home Insurance * | $189 | $2,268 |
| Property Taxes | $511 | $6,132 |
| Electricity | $193 | $2,320 |
| Total | $3,395 | $40,740 |
Income You'd Need if You Spent...
Ohio FAIR Plan Programs


How Costs Could Change Over Time
Climate risk is quickly impacting all of the major home ownership costs. Adjust the growth rates and percentage of income spent on housing below to see how your housing costs could change over the next 10 years — and what income you'd need to keep up.
Comparing Against the Market
Price Per Sq Ft
vs Other Active Listings
Avg $/sqft
vs Homes Sold Last Month
Median $/sqft
Current Market Trends
Median Price Per Square Foot
The median price per square foot of homes sold in this area each month. Compare this to this listing's price per square foot to gauge whether the home is priced in line with recent sales.
Historicals for This Listing
Zestimate History ($/sqft)
Price History
| Date | Event | Price |
|---|---|---|
| 2026-05-04 | Price change | $494,900 |
| 2026-01-21 | Listed for sale | $481,900 |
 View on Zillow