


8127 5th St, Laurel Hill, FL, 32567
About This Home
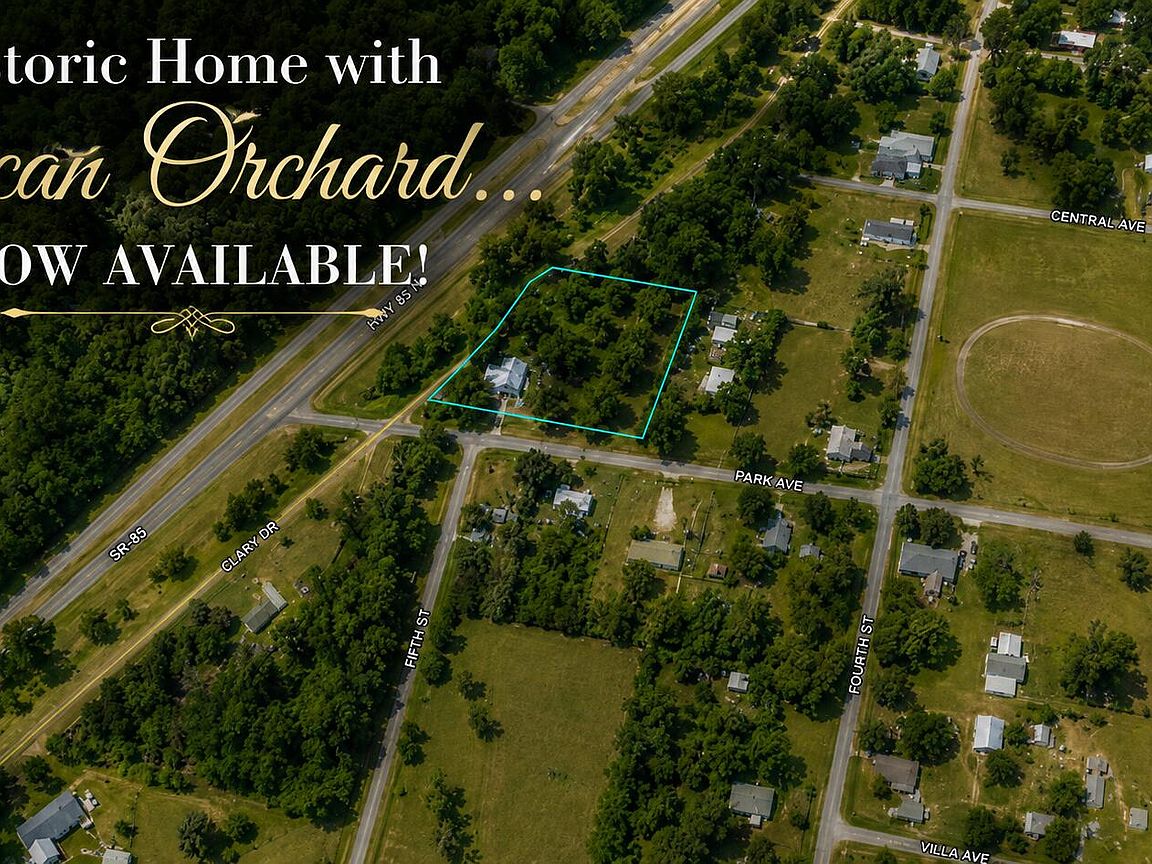
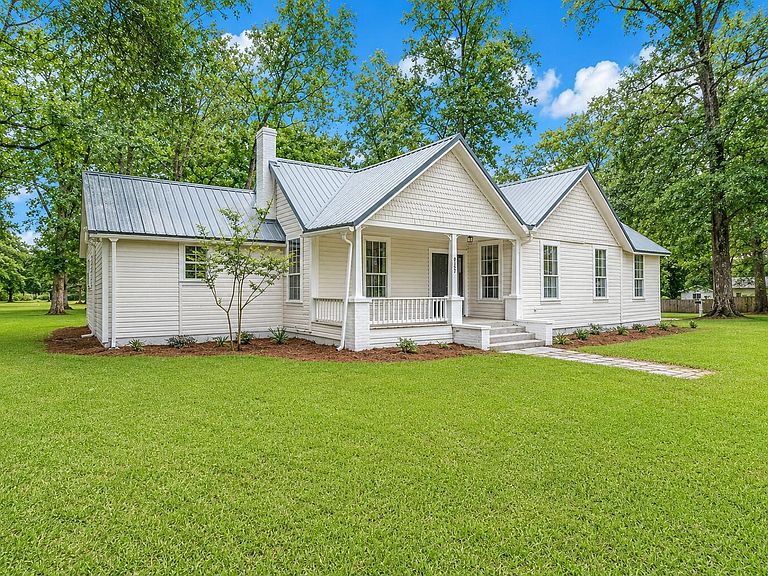
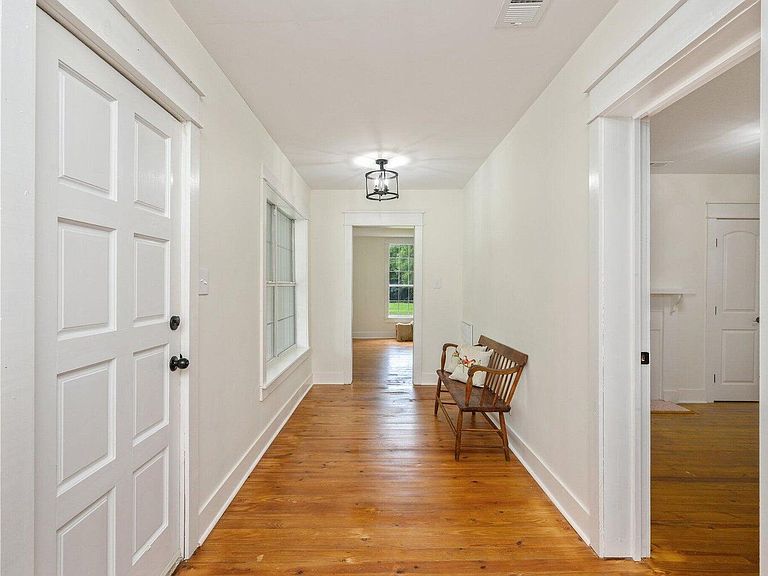
A piece of LAUREL HILL HISTORY is officially on the market, and this one is NEWLY RENOVATED... OFFERS A SMALL PECAN ORCHARD... and is AROUND THE CORNER FROM THE BELOVED SCHOOL! Welcome to the Doc Stephens House, circa 1950! This single-story 4 BR/3 bath victorian offers REFURBISHED ORIGINAL HARDWOOD FLOORING... original moldings, casings and trim.. with an UPDATED GOURMET KITCHEN that is well-suited for your bed and breakfast dreams! The kitchen features ceiling-height cabinetry with soft-close features, premium quartz counters and quartz island, subway tile backsplash and farm sink with gold plated faucet and fixtures. There is a large eat-in kitchen, as well as a FORMAL DINING ROOM PERFECT FOR ENTERTAINING. The laundry room is a showstopper with bricked flooring, added cabinetry and a newly transformed half bath, inspired by 1950's design. There are several aesthetic fireplaces found throughout the home... adding historic charm (decorative only). One of them can be found in the gathering room. The living/gathering room... which is EXTREMELY LARGE... boasts original hardwood floors and a wall of picture windows that flood the space with light. There are 4 bedrooms in Doc Stephens House, and one of them was recently transformed (master suite). The master suite offers a spacious walk-in closet, hardwood flooring and an en suite with custom tiled shower and frameless glass enclosure. The quartz vanity offers 2 sinks, soft-close features (continued) and a linen tower. The 3 remaining bedrooms are all indicative of a historic home... with wood flooring and beautiful moldings. Two of the guest rooms offer a fireplace, and 1 of them will require an armoire (missing closet). The acreage is gorgeous (1.05 AC)... with 3 inviting porches to enjoy views of mature pecan trees and the country vibe. Newly added privacy fencing is a bonus. The metal roof is higher quality, but the age remains a mystery. Buyer to do their due diligence. The HVAC was installed in 2017. The home is priced below market value for a quick sale! Better hurry.
Getting Around
 Car-Dependent
 Very Limited Transit
 Somewhat Bikeable
Schools
Construction
Condition
- Property condition: Construction Complete,Renovated
- Year built: 1950
Materials
- Foundation: Foundation Off Grade
- Roof: Metal
- Construction materials: Wood Siding,Trim Wood
Type & Style
- Home type: SingleFamily
- Architectural style: Victorian
- Property subType: Single Family Residence
Interior
Appliances
- Appliances included: Dishwasher,Disposal,Range Hood,Refrigerator,Electric Water Heater
- Laundry features: Washer/Dryer Hookup
Bathroom
- Level: First
- Area: 40
- Dimensions: 8 x 5
Bathroom
- Level: First
- Area: 15
- Dimensions: 5 x 3
Bedroom
- Level: First
- Area: 210
- Dimensions: 15 x 14
Bedroom
- Level: First
- Area: 196
- Dimensions: 14 x 14
Bedroom
- Level: First
- Area: 196
- Dimensions: 14 x 14
Bedrooms & Bathrooms
- Bedrooms: 4
- Bathrooms: 3
- Full bathrooms: 2
- 1/2 bathrooms: 1
Dining Room
- Level: First
- Area: 192
- Dimensions: 16 x 12
Features
- Kitchen Island,Pantry,Split Bedroom,Woodwork Painted
- Flooring: Hardwood
- Fireplace features: Fireplace 2+
- Fireplace: Yes
- Common walls with other units/homes: No Common Walls
Heating & Cooling
- Heating features: Central
- Cooling features: Central Air
Interior Area
- Total structure area: 2,664
- Total interior livable area: 2,664 sqft
Kitchen
- Level: First
- Area: 192
- Dimensions: 16 x 12
Laundry
- Level: First
- Area: 60
- Dimensions: 10 x 6
Living Room
- Level: First
- Area: 495
- Dimensions: 33 x 15
Master Bathroom
- Level: First
- Area: 80
- Dimensions: 8 x 10
Master Bedroom
- Level: First
- Area: 256
- Dimensions: 16 x 16
Property
Details
- Parcel number: 055N22251000250060
- Zoning description: City
Features
- Stories: 1
- Patio & porch: Covered,Deck,Porch
- Exterior features: Private Yard
- Fencing: Privacy
Lot
- Lot size: 1 Acres
- Features: Corner Lot,Level,Survey Available
- Lot size dimensions: 248 x 281 x 200 x 133
Climate Risk is Financial Risk
Every home has a financial story beyond the listing price. Below, you’ll see the climate risks that could affect this property — and in Bills & Affordability, how those risks may influence repairs, insurance, utilities, and long-term value.
Biggest Threats for This Home
- Hurricane

- Lightning

- Tornado

- Tsunami

How This Home’s Risks Compare
FEMA Declared Disasters in Okaloosa County and Florida
Understanding the Costs
Financial advisors generally recommend spending no more than 30% of your gross household income on housing costs. In practice, many households stretch to 35% or beyond — especially in high-cost markets.
Estimated Costs Today
| Monthly | Annual | |
|---|---|---|
| Mortgage | $1,390 | $16,680 |
| Home Insurance * | $144 | $1,728 |
| Property Taxes | $288 | $3,456 |
| Electricity | $268 | $3,217 |
| Total | $2,090 | $25,080 |
Income You'd Need if You Spent...
Florida FAIR Plan Programs



How Costs Could Change Over Time
Climate risk is quickly impacting all of the major home ownership costs. Adjust the growth rates and percentage of income spent on housing below to see how your housing costs could change over the next 10 years — and what income you'd need to keep up.
Comparing Against the Market
Price Per Sq Ft
vs Other Active Listings
Avg $/sqft
vs Homes Sold Last Month
Median $/sqft
Current Market Trends
Median Price Per Square Foot
The median price per square foot of homes sold in this area each month. Compare this to this listing's price per square foot to gauge whether the home is priced in line with recent sales.
Historicals for This Listing
Zestimate History ($/sqft)
Price History
| Date | Event | Price |
|---|---|---|
| 2026-07-09 | Listed for sale | $275,000 |
| 2026-02-03 | Listing removed | $289,599 |
| 2026-01-29 | Price change | $289,599 |
| 2026-01-12 | Price change | $299,500 |
| 2026-01-06 | Listed for sale | $309,500 |
| 2024-11-21 | Sold | $320,000 |
| 2024-10-16 | Pending sale | $325,000 |
| 2024-09-13 | Listing removed | $2,200 |
| 2024-08-21 | Listed for sale | $325,000 |
| 2024-08-04 | Listed for rent | $2,200 |
| 2024-08-03 | Listing removed | -- |
| 2024-07-22 | Price change | $325,000 |
| 2024-06-28 | Listed for sale | $349,900 |
| 2024-03-12 | Listing removed | -- |
| 2024-02-29 | Listing removed | -- |
| 2024-02-26 | Price change | $2,000 |
| 2024-01-12 | Listed for sale | $365,000 |
| 2024-01-07 | Pending sale | $365,000 |
| 2024-01-05 | Listed for rent | $2,200 |
| 2023-11-07 | Listed for sale | $365,000 |
| 2023-11-01 | Listing removed | -- |
| 2023-08-15 | Price change | $395,000 |
| 2023-08-01 | Price change | $409,900 |
| 2023-07-11 | Listed for sale | $425,000 |
| 2022-02-28 | Sold | $150,500 |
| 2021-05-10 | Sold | $3,100 |
| 2018-07-26 | Sold | $155,000 |
| 2005-03-15 | Sold | $100,000 |
| 2003-11-21 | Sold | $60,000 |
 View on Zillow