

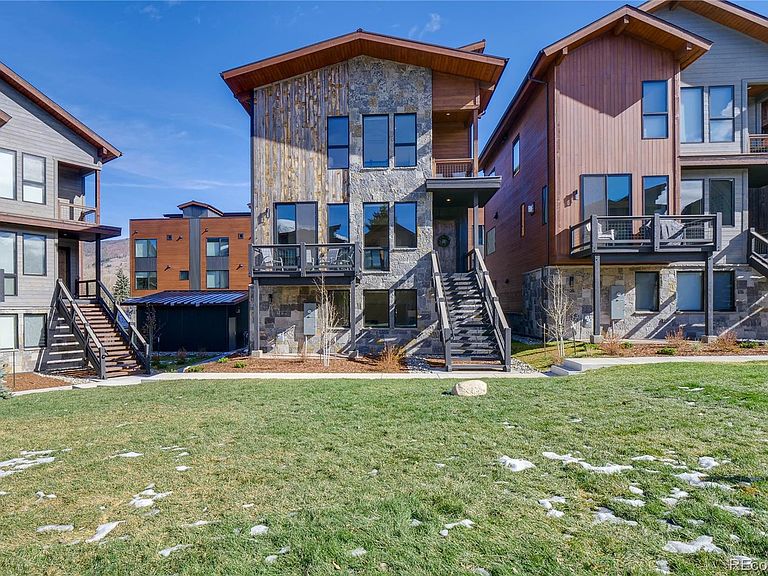


111 Geneva Drive, Silverthorne, CO, 80498
About This Home
Welcome to your HAPPY PLACE, a thoughtfully upgraded mountain home that blends modern comfort with an unbeatable Summit County location. This beautifully designed 4-bedroom, 4-bath detached single family residence along the Blue River offers spectacular views of Buffalo Mountain and a layout that lives effortlessly year round. One of the standout features of this home is its exceptional walkability. Park in your heated two-car garage and walk or bike to dining, shopping, trails, pickleball or the newly updated Silverthorne recreation center, fully embracing the Silverthorne lifestyle. When adventure calls, Keystone Resort is just a short drive down the road, making ski days and summer mountain fun incredibly accessible. The open floor plan maintains a cozy feel with Austrian wood floors & stairs, spacious kitchen and island with GE Cafe appliances, large dining room for additional seating, family room with stone fireplace, sitting area with a wet bar and Hunter Douglas window coverings throughout. Along with upgraded finishes throughout, you'll also find custom upgrades that elevate both form and function: open shelving at the wet bar, board & batten detailing in the lower level hallway, a built-in bench, cubbies, and hooks at the entry from the garage and upgraded laundry space with custom shelving, hanging space, and a countertop, maximizing organization and efficiency. The garage itself is equally impressive, featuring custom storage solutions and durable epoxy flooring, ideal for gear heavy Colorado living. Comfort was also a priority, this home is one of the few in the neighborhood equipped with air conditioning, a rare and valuable addition for your summer in the mountains. Every improvement was made with intention, creating a home that feels refined, functional, and move-in ready. With its prime location, thoughtful upgrades, and breathtaking mountain views, this mountain home offers a rare opportunity to own a truly turnkey home in the heart of Silverthorne.
Getting Around
 Somewhat Walkable
 Very Limited Transit
 Very Bikeable
Schools
Construction
Condition
- Property condition: New Construction
- New construction: Yes
- Year built: 2022
Materials
- Foundation: Slab
- Roof: Metal
- Construction materials: Frame,Metal Siding,Stone,Wood Siding
Type & Style
- Home type: SingleFamily
- Architectural style: Mountain Contemporary
- Property subType: Single Family Residence
Interior
Appliances
- Appliances included: Bar Fridge,Dishwasher,Disposal,Dryer,Gas Water Heater,Microwave,Range,Range Hood,Refrigerator,Washer,Wine Cooler
- Laundry features: In Unit
Bathroom
- Level: Main
Bathroom
- Features: Primary Suite
- Level: Upper
Bathroom
- Level: Upper
Bathroom
- Features: En Suite Bathroom
- Level: Lower
Bedroom
- Features: Primary Suite
- Level: Upper
Bedroom
- Level: Upper
Bedroom
- Level: Upper
Bedrooms & Bathrooms
- Bedrooms: 3
- Bathrooms: 4
- Full bathrooms: 2
- 3/4 bathrooms: 1
- 1/2 bathrooms: 1
- Main level bathrooms: 1
Bonus Room
- Level: Lower
Dining Room
- Level: Main
Features
- Built-in Features,Five Piece Bath,High Ceilings,Kitchen Island,Open Floorplan,Pantry,Primary Suite,Quartz Counters,Smoke Free,Vaulted Ceiling(s),Walk-In Closet(s),Wet Bar
- Window features: Window Coverings
- Flooring: Carpet,Tile,Wood
- Number of fireplaces: 1
- Fireplace features: Family Room,Gas,Great Room
- Fireplace: Yes
- Finished area above ground: 2,753
Great Room
- Level: Main
Heating & Cooling
- Heating features: Radiant,Radiant Floor
- Cooling features: Air Conditioning-Room
Interior Area
- Total structure area: 2,753
- Total interior livable area: 2,753 sqft
Kitchen
- Level: Main
Laundry
- Level: Upper
Utility Room
- Level: Lower
Property
Details
- Parcel number: 6519810
- Zoning: SPUD
- Special condition: Standard
- Exclusions: Sellers Personal Property. Please Refer To The Personal Property Agreement For Included Furniture.
Features
- Levels: Tri-Level
- Patio & porch: Covered,Deck,Front Porch
- Exterior features: Balcony,Gas Valve,Rain Gutters,Lighting
- Fencing: None
- Has view: Yes
- View description: Mountain(s)
Lot
- Lot size: 1,121 sqft
- Features: Landscaped,Level,Near Public Transit
Parking
- Total spaces: 2
- Parking features: Asphalt,Floor Coating,Heated Garage,Oversized,Storage
- Has garage: Yes
- Attached garage spaces: 2
- Covered spaces: 2
Climate Risk is Financial Risk
Every home has a financial story beyond the listing price. Below, you’ll see the climate risks that could affect this property — and in Bills & Affordability, how those risks may influence repairs, insurance, utilities, and long-term value.
Biggest Threats for This Home
- Avalanche

- Inland Flooding

- Lightning

- Hail

- Winter Weather

- Landslide

- Strong Wind

How This Home’s Risks Compare
FEMA Declared Disasters Across Colorado Counties
Understanding the Costs
Financial advisors generally recommend spending no more than 30% of your gross household income on housing costs. In practice, many households stretch to 35% or beyond — especially in high-cost markets.
Estimated Costs Today
| Monthly | Annual | |
|---|---|---|
| Mortgage | $10,871 | $130,452 |
| Home Insurance * | $434 | $5,208 |
| Property Taxes | $573 | $6,876 |
| Electricity | $207 | $2,493 |
| Total | $12,085 | $145,020 |
Income You'd Need if You Spent...
Colorado FAIR Plan Programs

How Costs Could Change Over Time
Climate risk is quickly impacting all of the major home ownership costs. Adjust the growth rates and percentage of income spent on housing below to see how your housing costs could change over the next 10 years — and what income you'd need to keep up.
Comparing Against the Market
Price Per Sq Ft
vs Other Active Listings
Avg $/sqft
vs Homes Sold Last Month
Median $/sqft
Current Market Trends
Median Price Per Square Foot
The median price per square foot of homes sold in this area each month. Compare this to this listing's price per square foot to gauge whether the home is priced in line with recent sales.
Historicals for This Listing
Zestimate History ($/sqft)
Price History
| Date | Event | Price |
|---|---|---|
| 2026-04-03 | Price change | $2,150,000 |
| 2026-01-24 | Listed for sale | $2,225,000 |
 View on Zillow