


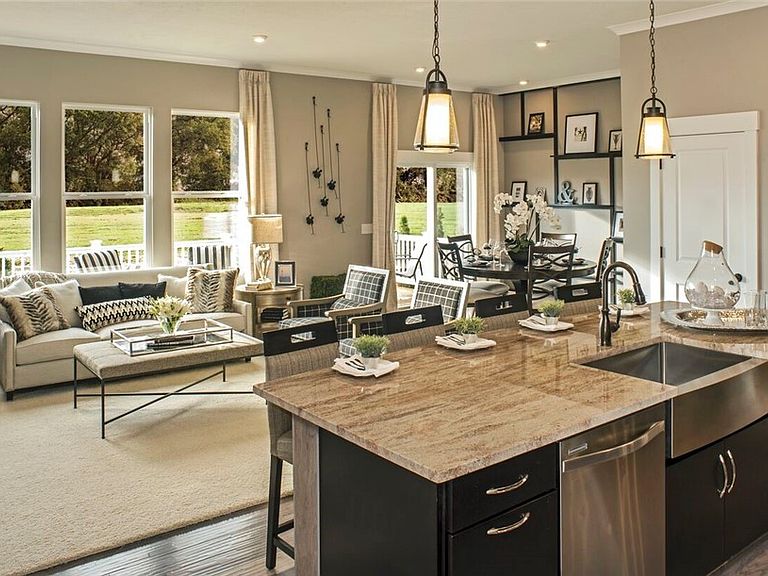

3618 Great Windsor Ln, Uniontown, OH, 44685
About This Home
Discover the Chester Floor Plan by Drees Homes in Spring Hill Villas, an intimate community designed to support homeowners through every stage of life & located in the Green Local School District. At Spring Hill Villas, craftsmanship & flexibility come together to create homes that adapt as your needs change. Drees Homes offers 6 distinct floor plans, including 3 ranch-style designs, 2 plans with all bedrooms upstairs, & 1 w/ a first-floor owner’s suite. Homes range from approximately 1,500 to over 3,000 sqft of finished living space, giving buyers the freedom to choose the right starting point & customize from there. The Chester offers a thoughtful balance of comfort & versatility, featuring a first-floor owner’s suite, 3 spacious bedrooms upstairs, & a large unfinished basement that provides immediate storage & future opportunity. When you’re ready, the lower level can be finished to add a recreation room, guest suite, home office, or additional bathroom. What truly sets Spring Hill Villas apart is the ability to fully customize your home from the ground up. Through Drees Homes’ proven construction process and award-winning Design Center, homeowners can tailor structural & interior features to fit real-life needs. Whether that means a garage extension for an oversized vehicle, flexible spaces for working from home or guests, or aging-in-place options such as wider doorways, accessible layouts, or zero-entry shower designs. Buyers may choose to build their home from the ground up or take advantage of homes under construction for a quicker move-in. Conveniently located off Arlington Road in Green, Spring Hill Villas offers easy access to shopping, dining, highways, parks, and schools. To complete the lifestyle, Spring Hill Villas offers low-maintenance living with lawn care snow removal included, allowing you to spend less time on upkeep and more time enjoying the home you designed around your life. This home is to be built. Photos for illustration purposes only.
Getting Around
 Car-Dependent
 Very Limited Transit
 Somewhat Bikeable
Schools
Construction
Condition
- Property condition: To Be Built
Materials
- Roof: Asphalt,Fiberglass
- Construction materials: Vinyl Siding
Type & Style
- Home type: SingleFamily
- Architectural style: Colonial
- Property subType: Single Family Residence
Interior
Appliances
- Appliances included: Dishwasher,Disposal,Microwave,Range
- Laundry features: Main Level
Basement
- Has basement: Yes
- Basement: Full
Bedrooms & Bathrooms
- Bedrooms: 4
- Bathrooms: 3
- Full bathrooms: 2
- 1/2 bathrooms: 1
- Main level bathrooms: 2
- Main level bedrooms: 1
Features
- Double Vanity,Entrance Foyer,Eat-in Kitchen,Primary Downstairs,Open Floorplan
- Finished area above ground: 2,220
Heating & Cooling
- Heating features: Gas
- Cooling features: Central Air
Interior Area
- Total structure area: 2,220
- Total interior livable area: 2,220 sqft
Property
Details
- Parcel number: 2817407
- Special condition: Builder Owned
Features
- Levels: Two
- Stories: 2
Lot
- Lot size: 7,701 sqft
Parking
- Total spaces: 2
- Parking features: Attached,Garage
- Has garage: Yes
- Attached garage spaces: 2
- Covered spaces: 2
Climate Risk is Financial Risk
Every home has a financial story beyond the listing price. Below, you’ll see the climate risks that could affect this property — and in Bills & Affordability, how those risks may influence repairs, insurance, utilities, and long-term value.
Biggest Threats for This Home
- Hail

- Ice Storm

- Lightning

- Strong Wind

- Tornado

- Winter Weather

How This Home’s Risks Compare
FEMA Declared Disasters Across Ohio Counties
Understanding the Costs
Financial advisors generally recommend spending no more than 30% of your gross household income on housing costs. In practice, many households stretch to 35% or beyond — especially in high-cost markets.
Estimated Costs Today
| Monthly | Annual | |
|---|---|---|
| Mortgage | $2,426 | $29,112 |
| Home Insurance * | $183 | $2,196 |
| Property Taxes | $595 | $7,140 |
| Electricity | $238 | $2,857 |
| Total | $3,442 | $41,304 |
Income You'd Need if You Spent...
Ohio FAIR Plan Programs

How Costs Could Change Over Time
Climate risk is quickly impacting all of the major home ownership costs. Adjust the growth rates and percentage of income spent on housing below to see how your housing costs could change over the next 10 years — and what income you'd need to keep up.
Comparing Against the Market
Price Per Sq Ft
vs Other Active Listings
Avg $/sqft
vs Homes Sold Last Month
Median $/sqft
Current Market Trends
Median Price Per Square Foot
The median price per square foot of homes sold in this area each month. Compare this to this listing's price per square foot to gauge whether the home is priced in line with recent sales.
Historicals for This Listing
Zestimate History ($/sqft)
Price History
| Date | Event | Price |
|---|---|---|
| 2026-05-04 | Price change | $479,900 |
| 2026-01-21 | Listed for sale | $472,900 |
 View on Zillow