

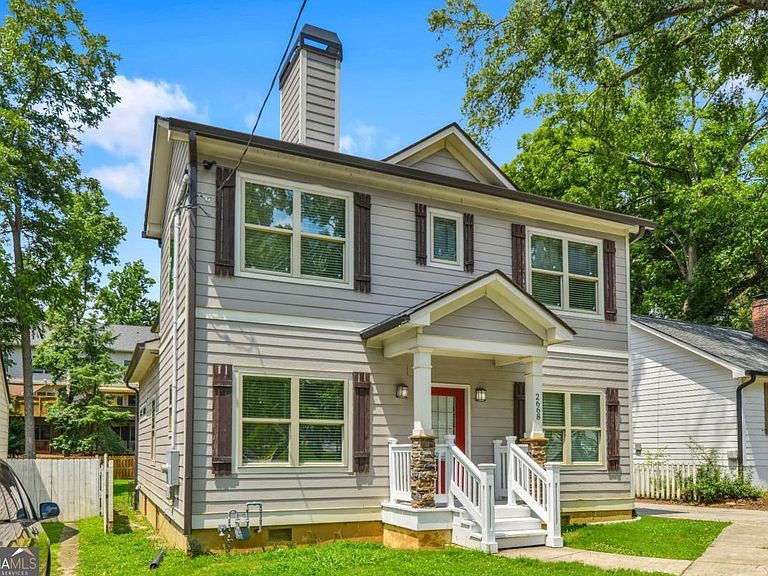


2668 Memorial Dr SE, Atlanta, GA, 30317
4beds
4baths
2,800sqft
$659,999
$236price/sqft
$4,313/moest. monthly cost
$172,520/yrincome needed
About This Home
10k Seller Credit at Closing!! Welcome home to this 4br 3.5ba Stunning Eastlake Craftsman style home was newly built in 2017 located directly across from Eastlake Golf Course Park. This home features a 2 car detached garage. Master on Main with a beautiful tiled Master with separate Shower an Stand alone soaking tub. Upstairs you will enjoy a spacious Loft area perfect for entertaining. All bathrooms have Tile. All rooms have Hardwoods. The white Kitchen features top of the line Samsung appliances. Drew Charter School District. Walk to restaurants and shops.
Getting Around
41
 Car-Dependent
42
 Some Transit
38
 Somewhat Bikeable
Schools
5/10
5/10
6/10
Construction
Condition
- Property condition: Resale
- Year built: 2017
Materials
- Roof: Slate
- Construction materials: Concrete
Type & Style
- Home type: SingleFamily
- Architectural style: Craftsman
- Property subType: Single Family Residence
Interior
Appliances
- Appliances included: Dishwasher,Disposal,Dryer,Gas Water Heater,Microwave,Refrigerator,Washer
- Laundry features: Upper Level
Basement
- Basement: Crawl Space
Bedrooms & Bathrooms
- Bedrooms: 4
- Bathrooms: 4
- Full bathrooms: 3
- 1/2 bathrooms: 1
- Main level bathrooms: 1
- Main level bedrooms: 1
Features
- Bookcases,Master On Main Level
- Flooring: Hardwood
- Number of fireplaces: 1
- Fireplace features: Gas Log
- Fireplace: Yes
- Finished area below ground: 0
- Finished area above ground: 2,800
- Common walls with other units/homes: No Common Walls
Heating & Cooling
- Heating features: Central
- Cooling features: Central Air
Interior Area
- Total structure area: 2,800
- Total interior livable area: 2,800 sqft
Kitchen
- Features: Breakfast Area,Breakfast Bar,Walk-in Pantry
Property
Details
- Parcel number: 15 203 04 131
- Special condition: Agent Owned
Features
- Levels: Two
- Stories: 2
- Patio & porch: Deck
- Fencing: Back Yard,Fenced,Front Yard,Wood
- Waterfront features: No Dock Or Boathouse
- Waterbody name: None
Lot
- Lot size: 7,405 sqft
- Features: None
Parking
- Total spaces: 2
- Parking features: Detached,Garage
- Has garage: Yes